This is a carousel with tiles that activate property listing cards. Use the previous and next buttons to navigate.
1/34
$579,000 Just Listed
This is a carousel with tiles that activate property listing cards. Use the previous and next buttons to navigate.
1/34
Property Description
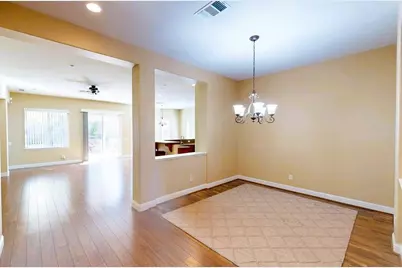
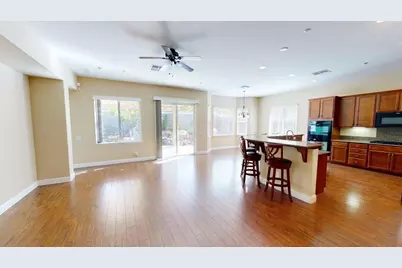
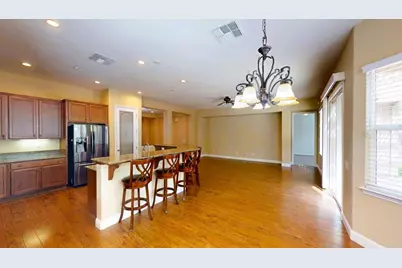
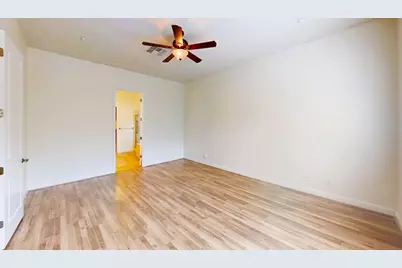
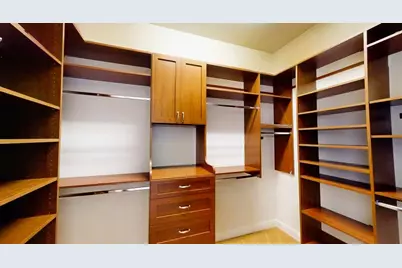
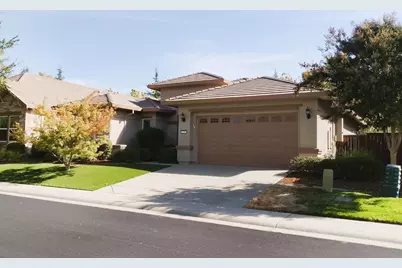
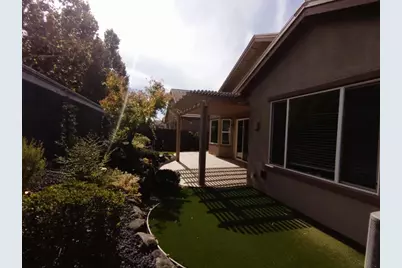
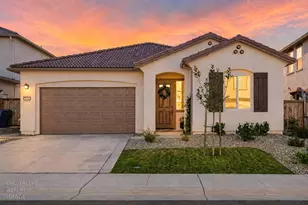
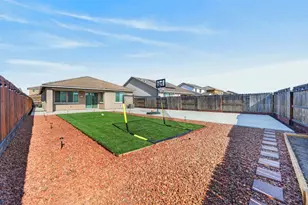
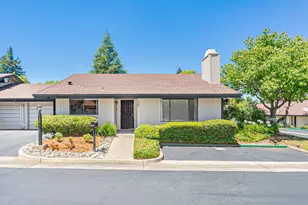
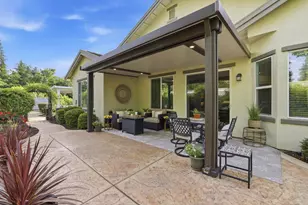
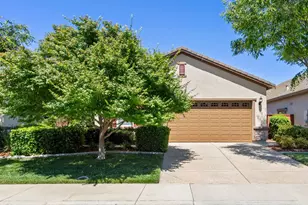
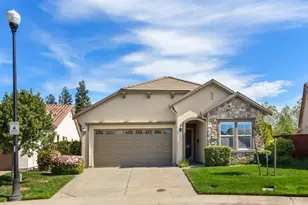
Low maintenance living in Del Webb's 55+ community, The Club at Westpark! This home features 1,992 sqft, 3 bedrooms, 2 bathrooms, luxury vinyl flooring, and a spacious kitchen/living area combo. The spacious kitchen is designed with beautiful granite countertops, spacious center island with sink, pantry closet, and inviting kitchen nook. Open concept layout, is perfect for everyday living and entertaining. A formal dining room adds an elegant touch for special occasions. Retreat to the primary suite to access a relaxing oasis with soaking tub, dual sinks, and a professionally designed walk-in closet. The secondary bedroom and den allow for entertaining guests and home office. Step outside to a beautifully created backyard featuring low - maintenance artificial turf, a soothing waterfall fountain, and pergola creating the perfect setting for outdoor dining and relaxation. Enjoy all that The Club at Westpark has to offer, conveniently located near the amenities found at The Retreat. include vibrant active adult lifestyle, bocce ball, pickle ball, fitness center, pool, all the fun activities to keep you busy in your retired lifestyle! Located near shopping, medical and restaurants. Don't forget to click on the link for a self guided tour!
Full Property Details
Full Property Details for 2241 Coryton Ln
General
- Price: $579,000
- HOA FEE: $250/month
- HOA FEE FREQ.: Quarterly
- Status: Active
- Type: Single Family
- Source: METROLIST_Cali
- MLS ID: 226123683
- Updated: 10/3/2026
- Added to Site: 2 day(s) ago
Interior
- Flooring: Carpet, Tile, Luxury Vinyl Plank
Rooms
Bathrooms
- Total Bathrooms: 2
- Full Bathrooms: 2
- Bathroom Features: Shower Stall(s), Double Sinks, Soaking Tub, Walk-In Closet
- Primary Bathroom: Shower Stall(s), Double Sinks, Soaking Tub, Walk-In Closet
Bedrooms
- Total Bedrooms: 3
Other Rooms
- Kitchen: Breakfast Area, Pantry Closet, Granite Counter, Island w/Sink, Kitchen/Family Combo
- Dining Room: Formal Area
- Laundry: Inside Room
Additional Information
- Shared Amenities: Pool, Clubhouse, Spa/Hot Tub
- Pool: Yes
- Pool Description: Common Facility
Parking
- Garage: Yes
- Garage Spaces: 2
- Parking: Attached
Location
- County: Placer
- Cross Streets: Kennerleigh Pkwy
- Driving Directions: I-80 to Hwy 65 N, exit Blue Oaks Blvd. West on Blue Oaks, right on Fiddyment Rd, left on Pleasant Grove Blvd, right on Village Green Dr, Left on Kennerleigh Pkwy, Left on Abby Gate Dr, Right on Coryton, House is on the left.
School Information
- School District: Placer
- Elem School District: Roseville City
- Midd School District: Roseville City
- High School District: Roseville Joint
Community
- Association: Yes
- Home Owners Assn.: 1
- Assoc. Fees Include: 0
Heating & Cooling
- Cooling Type: Ceiling Fan(s), Central
- Heating Type: Central
- Heating Fuel: Central
Utilities
- Sewer: Public Sewer
- Water: Public
- Utility Description: Public
Structural Information
- Construction: Stucco, Frame
- Basement: Yes
- Foundation: Slab
- Roof: Tile
- Stories/Levels: 1
- Square Feet: 1,992
- Sq. Ft. Source: Assessor Auto-Fill
- Year Built: 2013
Lot Features
- Lot Size (Acres): 0.1325
- Lot Size (Sq. Ft.): 5,772
- Irrigation System: None
- Zoning: RES
- Lot Description: Auto Sprinkler F&R, Grass Artificial
Financial Considerations
- Association Fee: $750
- Assoc Fee Freq.: Quarterly
Disclosures and Reports
- Special Conditions: Trust, None
- Restrictions: Age Restrictions
- APN: 490-280-062-000
Listed by Keller Williams Realty

Get Pre-Approved Today
Schools
Schools serving 2241 Coryton Ln
School Districts:Roseville City Elementary School District, Roseville Joint Union High School District
| Name | Grades | Distance |
|---|---|---|
Junction Elementary School 2150 Ellison Drive, Roseville, CA 95747 | K-5 | 0.4 mi |
Barbara Chilton Middle School 4501 Bob Doyle Drive, Roseville, CA 95747 | 6-8 | 0.7 mi |
West Park High 3556 Zanker Road, San Jose, CA 95134 | 9-12 | 99.4 mi |
Disclaimer:
School attendance boundaries provided by ATTOM Data Solutions and are for reference only. Contact the school directly to verify enrollment eligibility.
Price & Sales History for 2241 Coryton Ln
Date
Details
Price
Change
Source
10/03/2026
Listed
$579,000
11.35%
MLS
11/19/2020
Sold
$520,000
—
Public Record
Disclaimer: Historical sales information is derived from public records provided by the county offices. Information is not guaranteed and should be independently verified.
Tax History
Tax History for 2241 Coryton Ln
Year
Property Taxes
Change
Tax Assessment
Change
2025
$5,915
—
$610,000
8%
2025
$5,915
2%
$562,864
2%
2023
$5,781
—
$551,828
2%
2023
$5,781
-1%
$541,008
2%
2022
$5,858
3%
$530,400
2%
2021
$5,704
-23%
$520,000
10%
2020
$7,372
3%
$473,382
2%
2019
$7,185
3%
$464,100
2%
2018
$7,008
12%
$455,000
19%
2017
$6,277
—
$381,894
2%
2016
$6,281
2%
$374,407
2%
2015
$6,182
153%
$368,784
3%
2013
$2,442
—
$358,620
802%
2013
$2,442
—
$39,750
—
Disclaimer: Historical tax information is derived from public records provided by the county offices. Information is not guaranteed and should be independently verified.
Estimate the Cost
Estimate the Cost for 2241 Coryton Ln
2241 Coryton Lane, Roseville, CA 95747 (MLS# 226123683) is a Single Family property with 3 bedrooms and 2 full bathrooms. 2241 Coryton Lane is currently listed for $579,000 and was received on October 03, 2026. Want to learn more about 2241 Coryton Lane? Do you have questions about finding other Single Family real estate for sale in Roseville? You can browse all Roseville real estate or contact a Coldwell Banker agent to request more information.