This is a carousel with tiles that activate property listing cards. Use the previous and next buttons to navigate.
1/46
$589,999 Just Listed
This is a carousel with tiles that activate property listing cards. Use the previous and next buttons to navigate.
1/46
Property Description
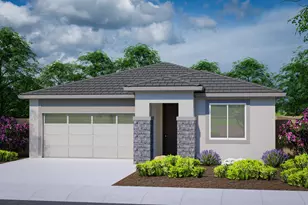
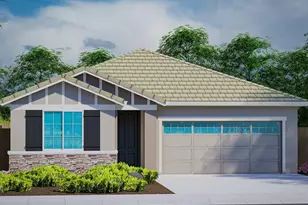
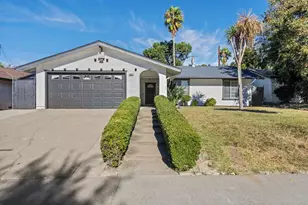
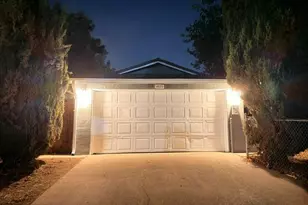
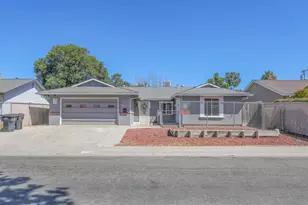
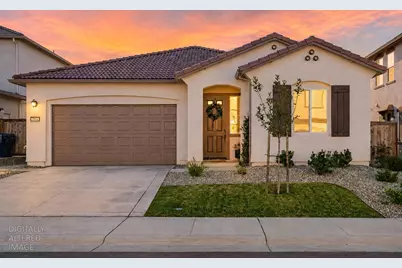
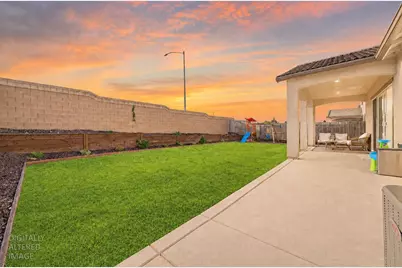
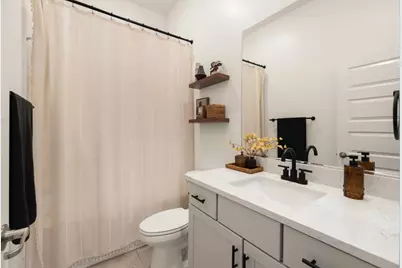
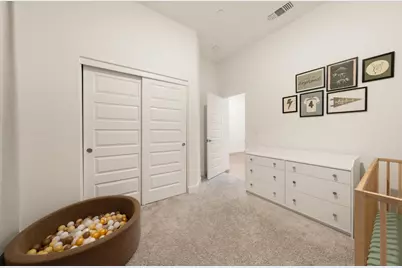
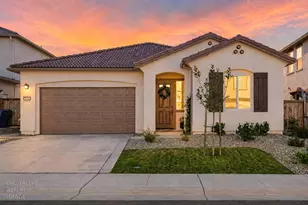
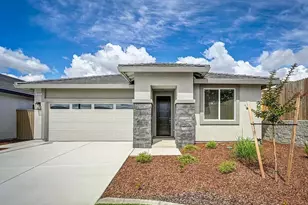
Welcome to this beautifully upgraded single-story home featuring one of the most desirable floor plans in Antelope's Barrett Ranch community! Completed in 2024 and better than new, this home offers 3 bedrooms, 2 bathrooms, and 1,653 square feet of thoughtfully designed living space. A rare find within the community, impressive 10-foot ceilings throughout create an open and airy feeling from the moment you step inside. Luxury vinyl plank flooring, elegant wall wainscoting, and an added living-room fireplace bring warmth, character, and a welcoming focal point to the main living area. At the heart of the home, the well-appointed kitchen features a large island with a sink and bar seating, quartz countertops, a double oven, gas cooktop, stainless steel appliances, and generous storage ideal for everyday living and entertaining. Step outside to a spacious backyard that is already beautifully landscaped and ready to enjoy. The builder-upgraded covered patio provides the perfect setting for gathering with friends and family, sharing laughs over a backyard BBQ, relaxing outdoors, or enjoying plenty of room for play. Built to modern energy-efficiency and safety standards, the home includes solar panels, an integrated fire-sprinkler system, and installed window coverings for added comfort and peace of mind. With the interior updates, backyard landscaping, covered patio already completed, you can move right in without the additional expense, delays, and work often associated with purchasing new construction. Conveniently located near neighborhood parks, shopping, dining, freeway access, and major employment centers if perfect for everyday life. Additionally with Roseville's extensive shopping and restaurant options are just a short drive away. Located within the Dry Creek Joint Elementary and Roseville Joint Union High School districts, this nearly new home offers modern comfort, stylish upgrades, and true move-in-ready convenience.
Full Property Details
Full Property Details for 7991 Combine Wy
General
- Price: $589,999
- Status: Active
- Type: Single Family
- Source: METROLIST_Cali
- MLS ID: 226105746
- Updated: 8/21/2026
- Added to Site: Today
Interior
- Rooms/Areas: Primary Bathroom, Great Room, Kitchen, Laundry, Living Room
- Fireplace: Yes
- Number of Fireplaces: 1
- Fireplace(s): Fireplace Insert, Electric
- Appliances: Gas Cook Top, Double Oven, Electric Water Heater
- Flooring: Carpet, Luxury Vinyl Plank
Rooms
Bathrooms
- Total Bathrooms: 2
- Full Bathrooms: 2
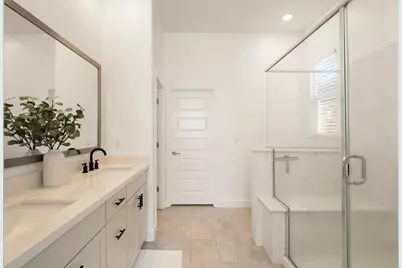
- Bathroom Features: Shower Stall(s), Double Sinks, Low-Flow Shower(s), Low-Flow Toilet(s)
- Primary Bathroom: Shower Stall(s), Double Sinks, Low-Flow Shower(s), Low-Flow Toilet(s)
Bedrooms
- Total Bedrooms: 3
- Primary Bedroom: Closet, Ground Floor, Walk-In Closet
Other Rooms
- Kitchen: Granite Counter, Island
- Dining Room: Dining/Living Combo
- Laundry: Electric, Inside Room
Parking
- Garage: Yes
- Garage Spaces: 2
- Parking: Attached, EV Charging, Garage Facing Front
Location
- County: Sacramento
- Cross Streets: Poker Ln
- Driving Directions: From Antelope Rd. Turn onto Don Julio Blvd. to RIGHT on Poker Ln. to Left on Combine Way with property on the Left.
- Direction Faces: East
School Information
- School District: Sacramento
- Elem School District: Dry Creek Joint
- Midd School District: Dry Creek Joint
- High School District: Roseville Joint
Heating & Cooling
- Cooling Type: Ceiling Fan(s), Central
- Heating Type: Central, Fireplace Insert
- Heating Fuel: Central, Fireplace Insert
Utilities
- Sewer: Public Sewer
- Water: Public, Meter on Site
- Cable Available: Yes
- Utility Description: Cable Available, Public, Sewer Connected, Electric, Solar, Natural Gas Available, Underground Utilities, Natural Gas Connected
Structural Information
- Architectural Style: One Story
- Construction: Concrete, Stucco, Wood
- Basement: Yes
- Foundation: Slab
- Roof: Tile
- Windows: Dual Pane Full
- Stories/Levels: 1
- Square Feet: 1,653
- Sq. Ft. Source: Assessor Auto-Fill
- Year Built: 2024
Lot Features
- Lot Size (Acres): 0.1401
- Lot Size (Sq. Ft.): 6,103
- Irrigation System: Public District, Meter on Site
- Zoning: RES
- Lot Description: Auto Sprinkler F&R, Landscape Back, Landscape Front
- Fencing (Description): Wood, Masonry
Disclosures and Reports
- Special Conditions: None
- APN: 203-2200-018-0000
Listed by GUIDE Real Estate
Get Pre-Approved Today
Schools
Schools serving 7991 Combine Wy
School Districts:Dry Creek Joint Elementary School District, Roseville Joint Union High School District
| Name | Grades | Distance |
|---|---|---|
Olive Grove Elementary School 7926 Firestone Way, Antelope, CA 95843 | K-5 | 0.2 mi |
Antelope Crossing Middle School 9200 Palmerson Drive, Antelope, CA 95843 | 6-8 | 0.5 mi |
Antelope High School 7801 Titan Drive, Antelope, CA 95843 | 9-12 | 0.6 mi |
Disclaimer:
School attendance boundaries provided by ATTOM Data Solutions and are for reference only. Contact the school directly to verify enrollment eligibility.
Price & Sales History for 7991 Combine Wy
Date
Details
Price
Change
Source
8/21/2026
Listed
$589,999
15.69%
MLS
2/03/2024
Sold
$510,000
—
Public Record
Disclaimer: Historical sales information is derived from public records provided by the county offices. Information is not guaranteed and should be independently verified.
Tax History
Tax History for 7991 Combine Wy
Year
Property Taxes
Change
Tax Assessment
Change
2025
$9,369
—
$530,604
2%
2025
$9,369
150%
$520,200
6%
2023
$3,754
—
$489,216
348%
2023
$3,754
—
$109,216
—
Disclaimer: Historical tax information is derived from public records provided by the county offices. Information is not guaranteed and should be independently verified.
Estimate the Cost
Estimate the Cost for 7991 Combine Wy
7991 Combine Way, Antelope, CA 95843 (MLS# 226105746) is a Single Family property with 3 bedrooms and 2 full bathrooms. 7991 Combine Way is currently listed for $589,999 and was received on August 21, 2026. Want to learn more about 7991 Combine Way? Do you have questions about finding other Single Family real estate for sale in Antelope? You can browse all Antelope real estate or contact a Coldwell Banker agent to request more information.