
This is a carousel with tiles that activate property listing cards. Use the previous and next buttons to navigate.
1/1
$595,000
This is a carousel with tiles that activate property listing cards. Use the previous and next buttons to navigate.
1/1
Property Description
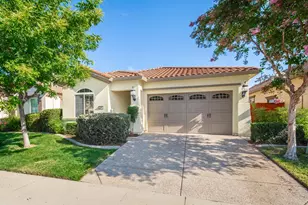
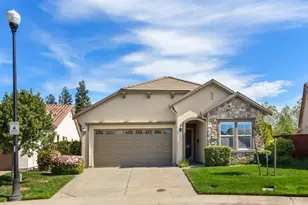
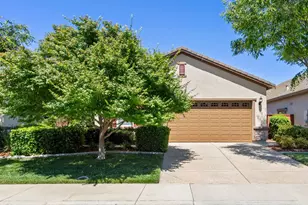
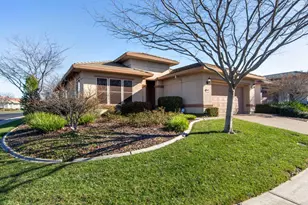
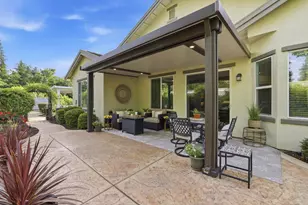
A new price you'll love! Your opportunity just got better. Bring us an offer! You don't want to miss this large pie-shaped yard offering endless possibilities, complete with producing mature fruit trees and a spacious covered 15x15 gazebo-perfect for outdoor entertaining with lights and ceiling fan come relax in your own private retreat. Step out your back door and enjoy your mornings in the newly updated patio then travel down the path with landscape lighting and get creative and envision a putting green, game area or garden. This polished and well-maintained 3 bed 2 bath home features tasteful updates throughout the kitchen, laundry and bathrooms. This desirable floor plan is the Sheley model that provides both functionality and comfort. Tile flooring running throughout most of the main living you can enjoy casual meals in the charming breakfast nook, plus a formal dining area with an updated chandelier. The bright and airy kitchen has updated cabinets, a double oven and an ample sized pantry. Spacious primary suite includes an en-suite bathroom and walk-in closet, creating a private and inviting escape. A good-sized car garage adds extra convenience and storage. Enjoy this convenient location near shops, parks and trails while feeling the privacy in The Club at West Park 55+ community and its many amenities, enhancing the lifestyle this home has to offer.
Full Property Details
Full Property Details for 2104 Appersett Loop
General
- Sold For: $595,000
- HOA FEE: $250/month
- Status: Closed
- Type: Single Family
- Source: METROLIST_Cali
- MLS ID: 226049168
- Added to Site: 149 day(s) ago
Interior
- Appliances: Built-In Electric Oven, Gas Cook Top, Dishwasher, Disposal, Microwave, Double Oven
- Flooring: Carpet, Tile
Rooms
Bathrooms
- Total Bathrooms: 2
- Full Bathrooms: 2
- Bathroom Features: Shower Stall(s), Double Sinks, Jetted Tub, Tile, Walk-In Closet, Window
- Primary Bathroom: Shower Stall(s), Double Sinks, Jetted Tub, Tile, Walk-In Closet, Window
Bedrooms
- Total Bedrooms: 3
- Primary Bedroom: Ground Floor
Other Rooms
- Kitchen: Breakfast Area, Pantry Closet, Granite Counter, Island w/Sink
- Dining Room: Formal Area
- Laundry: Cabinets, Sink, Electric, Ground Floor, Inside Room
Additional Information
- Shared Amenities: Barbeque, Pool, Clubhouse, Rec Room w/Fireplace, Recreation Facilities, Exercise Room, Spa/Hot Tub
Parking
- Garage: Yes
- Garage Spaces: 2
- Parking: 1/2 Car Space, Attached, Garage Door Opener, Garage Facing Front
Location
- County: Placer
- Subdivision: Westpark Village
- Cross Streets: Ashbury Lane
- Driving Directions: Blue oaks blvd west to left on Fiddyment to right on Village Green, to left on Kennerleigh Pw, to left on Ashbury to right on Appersett Loop
School Information
- School District: Placer
Community
- Association: Yes
- Home Owners Assn.: 1
- Assoc. Fees Include: MaintenanceGrounds
Heating & Cooling
- Cooling Type: Ceiling Fan(s), Central
- Heating Type: Central
- Heating Fuel: Central
Utilities
- Sewer: Sewer in Street, Public Sewer
- Water: Public, Meter on Site
- Utility Description: Public, Sewer Connected, Electric, Natural Gas Connected
Structural Information
- Architectural Style: Contemporary
- Construction: Stucco, Frame
- Basement: Yes
- Foundation: Slab
- Roof: Cement, Tile
- Windows: Dual Pane Full, Window Screens
- Stories/Levels: 1
- Square Feet: 1,992
- Sq. Ft. Source: Assessor Auto-Fill
- Year Built: 2013
Additional Structures
- Other Structures: Gazebo, Shed(s), Storage
Lot Features
- Lot Size (Acres): 0.2081
- Lot Size (Sq. Ft.): 9,065
- Irrigation System: Public District
- Topography: Level
- Zoning: Residential
- Lot Description: Auto Sprinkler F&R, Private, Shape Irregular, Landscape Back, Landscape Front
- Fencing (Description): Back Yard
Financial Considerations
- Association Fee: $250
- Assoc Fee Freq.: Monthly
Disclosures and Reports
- Special Conditions: None, Other
- Restrictions: Age Restrictions
- APN: 490-280-054-000
Get Pre-Approved Today
Schools
Schools serving 2104 Appersett Loop
School Districts:Roseville City Elementary School District, Roseville Joint Union High School District
| Name | Grades | Distance |
|---|---|---|
Junction Elementary School 2150 Ellison Drive, Roseville, CA 95747 | K-5 | 0.4 mi |
Barbara Chilton Middle School 4501 Bob Doyle Drive, Roseville, CA 95747 | 6-8 | 0.7 mi |
West Park High 3556 Zanker Road, San Jose, CA 95134 | 9-12 | 99.4 mi |
Disclaimer:
School attendance boundaries provided by ATTOM Data Solutions and are for reference only. Contact the school directly to verify enrollment eligibility.
Price & Sales History for 2104 Appersett Loop
Date
Details
Price
Change
Source
8/21/2026
Sold
$595,000
-0.83%
MLS
7/11/2026
Price Reduced
$599,999
-3.07%
MLS
6/17/2026
Price Reduced
$619,000
-1.59%
MLS
5/18/2026
Price Reduced
$629,000
-1.56%
MLS
4/23/2026
Listed
$639,000
—
MLS
Disclaimer: Historical sales information is derived from public records provided by the county offices. Information is not guaranteed and should be independently verified.
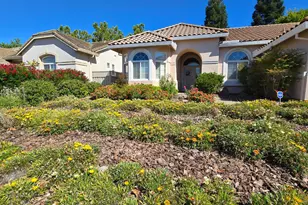
2104 Appersett Loop, Roseville, CA 95747 (MLS# 226049168) is a Single Family property that was sold at $595,000 on August 21, 2026. This property was listed by Laurena Martin from our Roseville West - GB Office.Want to learn more about 2104 Appersett Loop? Do you have questions about finding other Single Family real estate for sale in Roseville? You can browse all Roseville real estate or contact a Coldwell Banker agent to request more information.