This is a carousel with tiles that activate property listing cards. Use the previous and next buttons to navigate.
1/52
$599,000
This is a carousel with tiles that activate property listing cards. Use the previous and next buttons to navigate.
1/52
Property Description
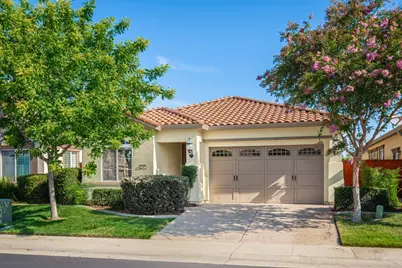
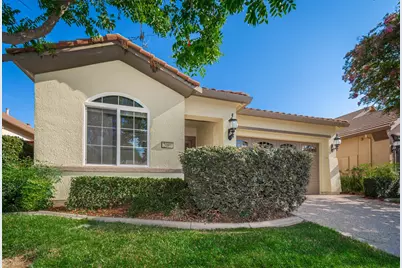
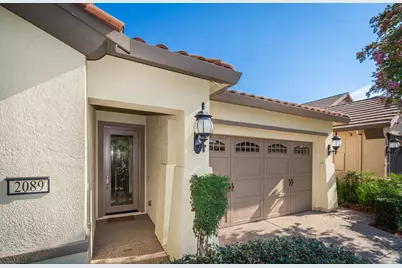
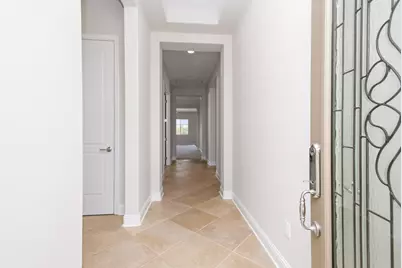
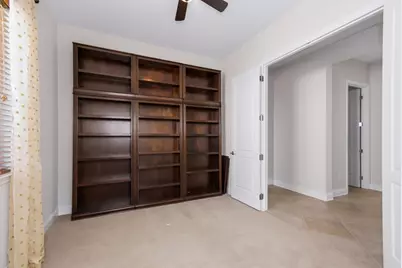
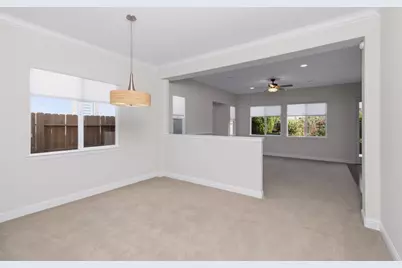
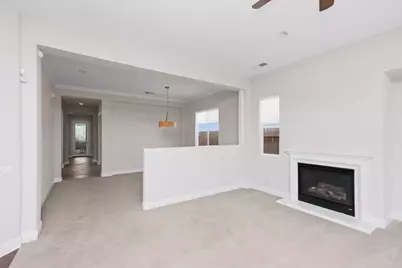
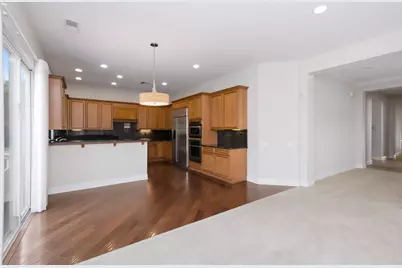
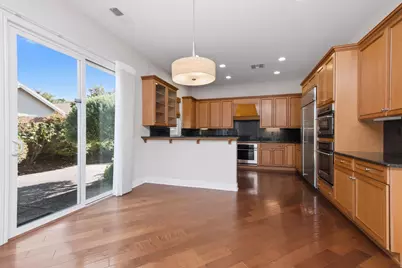
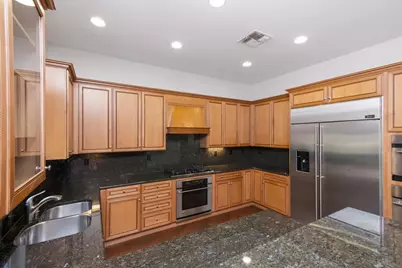
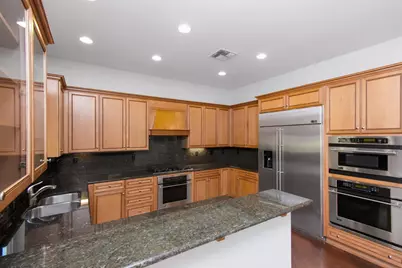
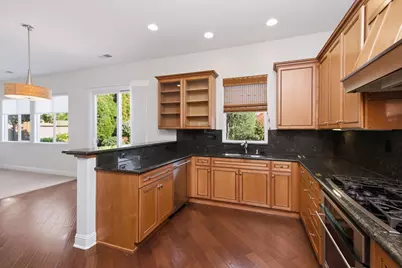
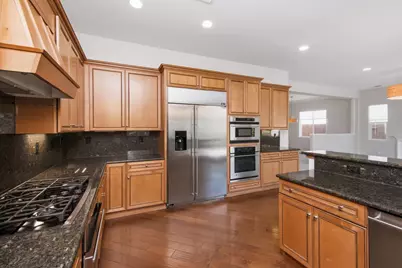
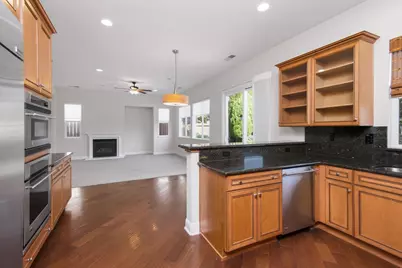
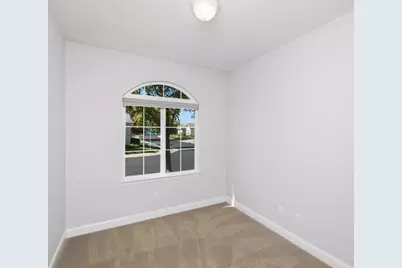
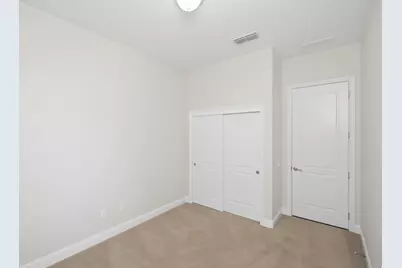
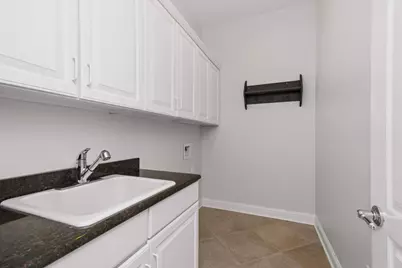
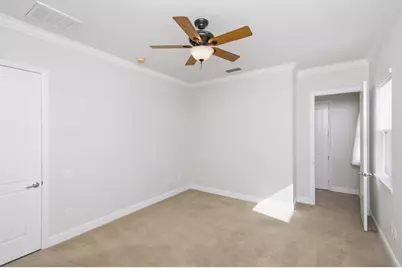
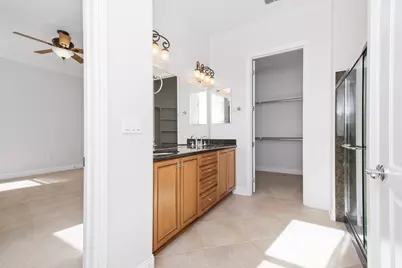
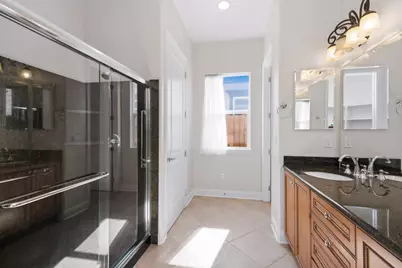
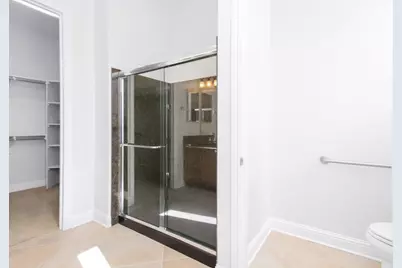
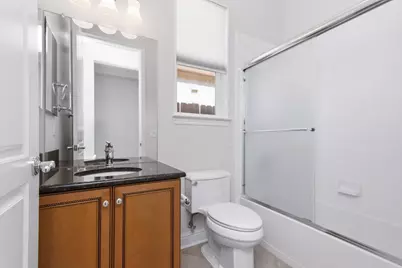
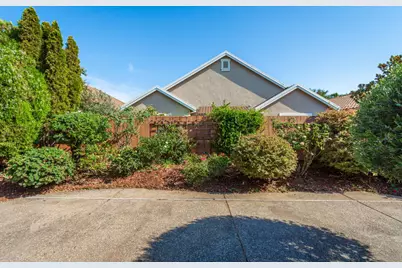
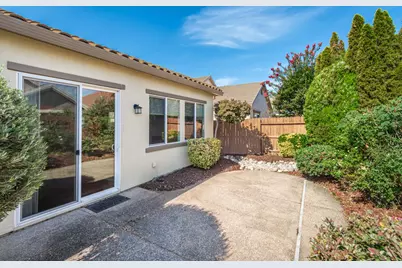
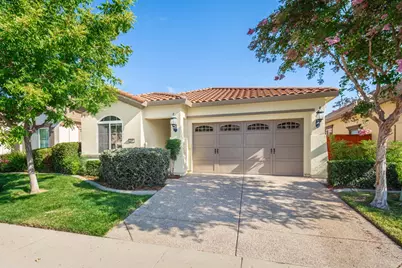
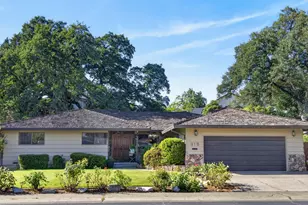
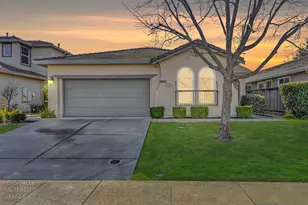
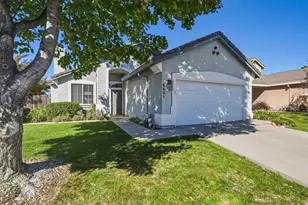
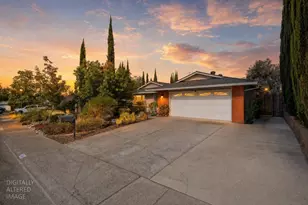
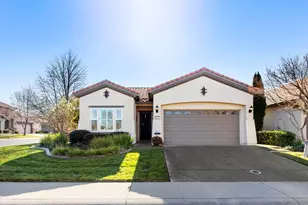
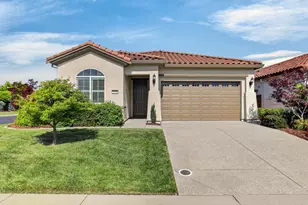
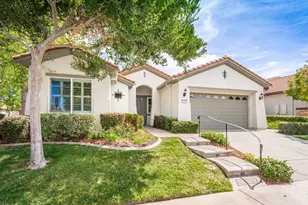
This beautifully maintained turnkey Berry model offers exceptional value in one of Roseville's premier 55+ lifestyle communities. Located in The Club at WestPark, this exceptional home is ideally situated in the heart of the community. High ceilings with crown molding and expansive windows fill the home with natural light, highlighting the open concept layout that seamlessly connects the main living spaces. The Great Room features a cozy fireplace, creating an inviting space for everyday living and entertaining. The gourmet kitchen showcases granite countertops, stainless steel appliances, double ovens, a gas cooktop, full backsplash, spacious pantry, and abundant cabinetry. Thoughtful upgrades include energy efficient appliances, crown molding and window coverings throughout. The flexible floor plan includes a guest bedroom with an adjacent full bathroom, a spacious primary suite and a versatile 3rd bedroom/office or flex room ideal for working from home or hobbies. Escape to your own private backyard retreat, where mature privacy landscaping, creates a peaceful setting. Pride of ownership found throughout the home. Enjoy resort style living with HOA maintained front landscaping and outstanding amenities including a clubhouse, pool and spa, fitness center, bocce courts, and a vibrant social calendar. Conveniently located near Timber Creek, Diamond Oaks, and Woodcreek Golf Clubs, scenic walking trails, The Galleria and Fountains, shopping, dining, and premier medical facilities. Welcome home to comfort, privacy, and effortless living in The Club at WestPark.
Full Property Details
Full Property Details for 2089 Thornecroft Ln
General
- Price: $599,000
- HOA FEE: $250/month
- Status: Active
- Type: Single Family
- Source: METROLIST_Cali
- MLS ID: 226101990
- Updated: 8/14/2026
- Added to Site: 8 day(s) ago
Interior
- Rooms/Areas: Primary Bathroom, Primary Bedroom, Kitchen, Laundry, Living Room
- Fireplace: Yes
- Number of Fireplaces: 1
- Fireplace(s): Gas Log
- Appliances: Built-In Gas Oven, Built-In Refrigerator, Dishwasher, Disposal, Microwave
- Flooring: Carpet, Tile
Rooms
Bathrooms
- Total Bathrooms: 2
- Full Bathrooms: 2
Bedrooms
- Total Bedrooms: 3
Other Rooms
- Kitchen: Granite Counter, Kitchen/Family Combo
- Dining Room: Formal Area
- Laundry: Inside Room
Additional Information
- Shared Amenities: Barbeque, Pool, Clubhouse, Exercise Court, Recreation Facilities, Spa/Hot Tub
Parking
- Garage: Yes
- Garage Spaces: 2
- Parking: Attached, Garage Door Opener, Garage Facing Front
Location
- County: Placer
- Cross Streets: Kennerleigh Pkwy
- Driving Directions: Pleasant Grove to Kennerleigh Pkwy to Thornecroft.
- Direction Faces: South
School Information
- School District: Placer
- Elem School District: Roseville City
- Midd School District: Roseville City
- High School District: Roseville Joint
Community
- Association: Yes
- Home Owners Assn.: 1
- Assoc. Fees Include: Pool
- Pets Allowed: Yes
Heating & Cooling
- Cooling Type: Ceiling Fan(s), Central
- Heating Type: Central
- Heating Fuel: Central
Utilities
- Sewer: Public Sewer
- Water: Public, Meter on Site
- Cable Available: Yes
- Utility Description: Cable Available, Public, Electric, Sewer In & Connected, Internet Available, Underground Utilities, Natural Gas Connected
Structural Information
- Architectural Style: One Story Contemporary
- Construction: Stucco, Frame, Wood
- Basement: Yes
- Foundation: Slab
- Roof: Tile
- Windows: Dual Pane Full
- Stories/Levels: 1
- Square Feet: 1,795
- Sq. Ft. Source: Assessor Auto-Fill
- Year Built: 2006
Lot Features
- Lot Size (Acres): 0.1068
- Lot Size (Sq. Ft.): 4,652
- Irrigation System: Meter on Site
- Topography: Level
- Zoning: R
- Lot Description: Auto Sprinkler F&R, Landscape Back, Landscape Front
- Fencing (Description): Back Yard, Wood
Financial Considerations
- Association Fee: $250
- Assoc Fee Freq.: Monthly
Disclosures and Reports
- Special Conditions: None
- Restrictions: Age Restrictions
- APN: 490-120-010-000
Listed by Better Homes and Gardens RE

Get Pre-Approved Today
Schools
Schools serving 2089 Thornecroft Ln
School Districts:Roseville City Elementary School District, Roseville Joint Union High School District
| Name | Grades | Distance |
|---|---|---|
Junction Elementary School 2150 Ellison Drive, Roseville, CA 95747 | K-5 | 0.7 mi |
Barbara Chilton Middle School 4501 Bob Doyle Drive, Roseville, CA 95747 | 6-8 | 0.8 mi |
West Park High 3556 Zanker Road, San Jose, CA 95134 | 9-12 | 99 mi |
Disclaimer:
School attendance boundaries provided by ATTOM Data Solutions and are for reference only. Contact the school directly to verify enrollment eligibility.
Price & Sales History for 2089 Thornecroft Ln
Date
Details
Price
Change
Source
8/14/2026
Listed
$599,000
26.11%
MLS
4/30/2019
Sold
$475,000
—
Public Record
Disclaimer: Historical sales information is derived from public records provided by the county offices. Information is not guaranteed and should be independently verified.
Tax History
Tax History for 2089 Thornecroft Ln
Year
Property Taxes
Change
Tax Assessment
Change
2025
$7,755
—
$540,462
2%
2025
$7,755
4%
$529,866
2%
2023
$7,449
—
$519,477
2%
2023
$7,449
—
$509,292
2%
2022
$7,414
3%
$499,307
2%
2021
$7,230
2%
$489,518
1%
2020
$7,082
26%
$484,500
38%
2019
$5,637
2%
$350,031
2%
2018
$5,510
2%
$343,168
2%
2017
$5,409
—
$336,440
2%
2016
$5,416
2%
$329,844
2%
2015
$5,333
1%
$324,891
2%
2014
$5,289
3%
$318,528
—
2013
$5,146
—
$317,089
—
Disclaimer: Historical tax information is derived from public records provided by the county offices. Information is not guaranteed and should be independently verified.
Estimate the Cost
Estimate the Cost for 2089 Thornecroft Ln
2089 Thornecroft Lane, Roseville, CA 95747 (MLS# 226101990) is a Single Family property with 3 bedrooms and 2 full bathrooms. 2089 Thornecroft Lane is currently listed for $599,000 and was received on August 14, 2026. Want to learn more about 2089 Thornecroft Lane? Do you have questions about finding other Single Family real estate for sale in Roseville? You can browse all Roseville real estate or contact a Coldwell Banker agent to request more information.