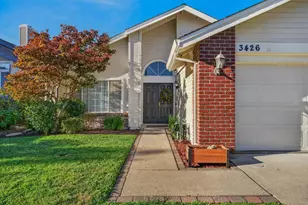
This is a carousel with tiles that activate property listing cards. Use the previous and next buttons to navigate.
1/1
$560,000
This is a carousel with tiles that activate property listing cards. Use the previous and next buttons to navigate.
1/1
Property Description
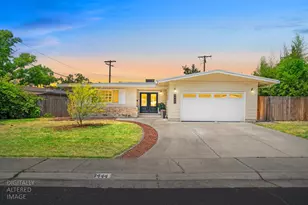
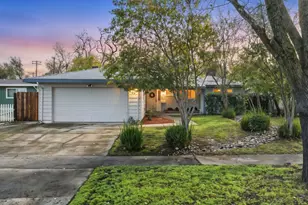
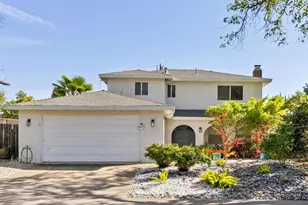
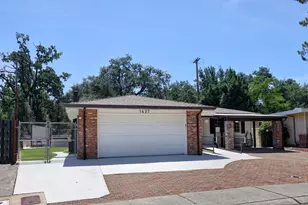
Welcome to this beautifully updated home in the highly sought-after Meadow Oaks neighborhood, where comfort, convenience, and location come together. This easy-living single-story floorplan offers 3 bedrooms and 2 bathrooms. Enjoy the neighborhood from the large covered front porch or opt for a bit more privacy on your large back patio. Recent upgrades that give this home its fresh new feel include laminate flooring with new baseboards, interior door and window trims throughout. Both bathrooms have been updated with new toilets, tile, faucets, fixtures and finishes, and a new tub in the owner's suite. Front door and most interior doors, closet doors, and the garage side door have been replaced. Five new windows, updated indoor and outdoor lighting, and fresh interior and exterior paint give this home a comfortable inviting feeling. The centrally located kitchen features granite countertops, stainless steel appliances and new can lighting. Behind the scenes upgrades that really make a difference include attic insulation, ABS drains, copper water lines, a new electrical panel and breakers, plugs and switches. Outside, the beautifully terraced rear yard backs to lush greenspace with gated access to the multiuse trail along Linda Creek. Enjoy nature right from your backyard. Artificial turf and bark provide low-maintenance outdoor living, while possible RV access adds flexibility and convenience. Ideally located just minutes from shopping, dining, medical centers, entertainment, and commuter routes including I-80 and Hwy 65, this home offers the perfect blend of neighborhood charm and everyday accessibility. A wonderful opportunity to enjoy updated living in one of the area's most desirable communities.
Full Property Details
Full Property Details for 1437 Tiffany Cir
General
- Sold For: $560,000
- Status: Closed
- Type: Single Family
- Source: METROLIST_Cali
- MLS ID: 226019612
- Added to Site: 56 day(s) ago
Interior
- Rooms/Areas: Master Bathroom, Family Room, Kitchen, Living Room
- Fireplace: Yes
- Number of Fireplaces: 1
- Fireplace(s): Brick, Fireplace Insert, Family Room, Gas Log, Gas Piped
- Appliances: Free Standing Refrigerator, Gas Water Heater, Dishwasher, Disposal, Microwave, Plumbed For Ice Maker, Free Standing Electric Range
- Flooring: Laminate
Rooms
Bathrooms
- Total Bathrooms: 2
- Full Bathrooms: 2
- Bathroom Features: Tub with Shower Over, Window
- Primary Bathroom: Tub w/Shower Over, Window
Bedrooms
- Total Bedrooms: 3
Other Rooms
- Kitchen: Granite Counter
- Dining Room: Other
- Laundry: In Garage
Additional Information
- Equipment: Attic Fan(s)
Parking
- Garage: Yes
- Garage Spaces: 2
- Parking: Attached, Garage Door Opener, Garage Facing Front
Location
- County: Placer
- Subdivision: Meadow Oaks
- Cross Streets: Oak Ridge Dr.
- Driving Directions: From Cirby, N. on Oak Ridge Dr, E. on Tiffany Cir. to property on right.
School Information
- School District: Placer
Community
- Pets Allowed: Yes
Heating & Cooling
- Cooling Type: Central
- Heating Type: Central
- Heating Fuel: Central
Utilities
- Sewer: Public Sewer
- Water: Meter on Site
- Utility Description: Electric, Sewer In & Connected, Natural Gas Connected
Structural Information
- Architectural Style: One Story Contemporary
- Construction: Frame
- Basement: Yes
- Foundation: Raised
- Roof: Composition
- Windows: Dual Pane Full
- Stories/Levels: 1
- Square Feet: 1,363
- Sq. Ft. Source: Assessor Auto-Fill
- Year Built: 1961
Additional Structures
- Other Structures: Shed(s), Other
Lot Features
- Property View: Garden/Greenbelt, Other
- Lot Size (Acres): 0.153
- Lot Size (Sq. Ft.): 6,665
- Irrigation System: None
- Zoning: Res
- Lot Description: Shape Regular, Greenbelt, Street Lights, Low Maintenance
- Fencing (Description): Back Yard, Chain Link, Wood, Masonry
Disclosures and Reports
- Special Conditions: None
- APN: 470-023-019-000
Get Pre-Approved Today
Schools
Schools serving 1437 Tiffany Cir
School Districts:Roseville Joint Union High School District, Roseville City Elementary School District
| Name | Grades | Distance |
|---|---|---|
Crestmont Elementary School 1501 Sheridan Avenue, Roseville, CA 95661 | K-5 | 1.2 mi |
Warren T. Eich Middle School 1509 Sierra Gardens Drive, Roseville, CA 95661 | 6-8 | 0.3 mi |
Oakmont High School 1710 Cirby Way, Roseville, CA 95661 | 9-12 | 0.6 mi |
Disclaimer:
School attendance boundaries provided by ATTOM Data Solutions and are for reference only. Contact the school directly to verify enrollment eligibility.
Price & Sales History for 1437 Tiffany Cir
Date
Details
Price
Change
Source
6/30/2026
Sold
$560,000
1.84%
MLS
5/14/2026
Listed
$549,900
—
MLS
Disclaimer: Historical sales information is derived from public records provided by the county offices. Information is not guaranteed and should be independently verified.
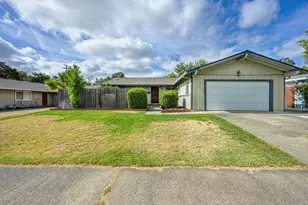
1437 Tiffany Circle, Roseville, CA 95661 (MLS# 226019612) is a Single Family property that was sold at $560,000 on June 30, 2026. This property was listed by Laura Moore from our Roseville West - GB Office.Want to learn more about 1437 Tiffany Circle? Do you have questions about finding other Single Family real estate for sale in Roseville? You can browse all Roseville real estate or contact a Coldwell Banker agent to request more information.