This is a carousel with tiles that activate property listing cards. Use the previous and next buttons to navigate.
1/67
$630,000 Just Listed
This is a carousel with tiles that activate property listing cards. Use the previous and next buttons to navigate.
1/67
Property Description
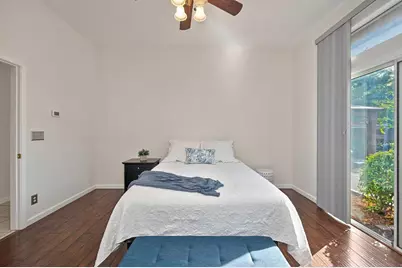
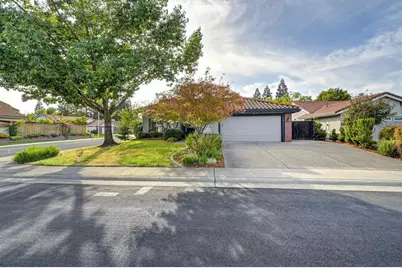
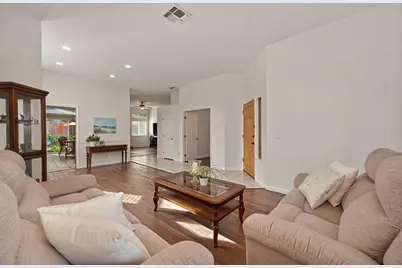
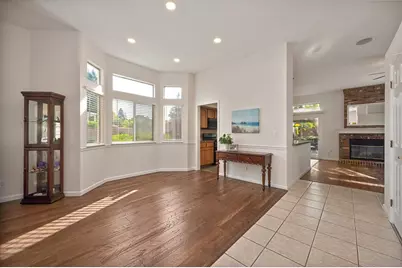
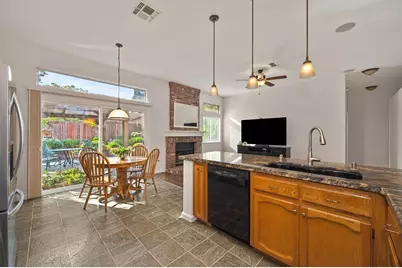
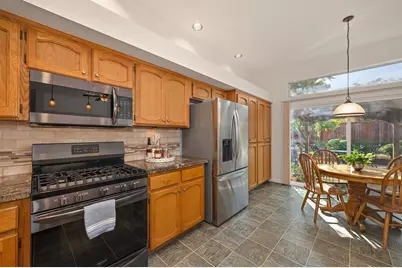
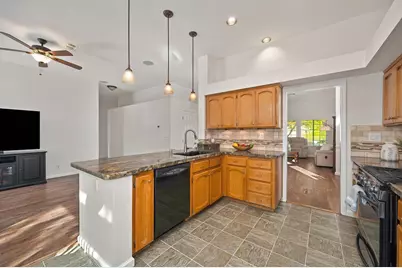
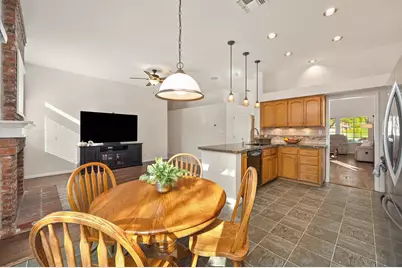
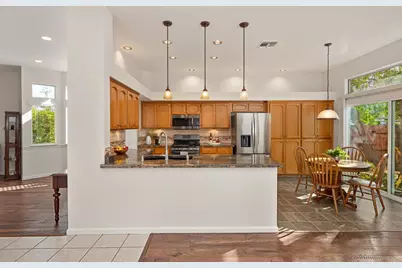
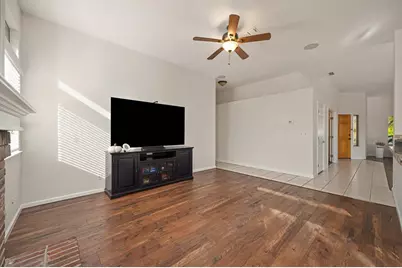
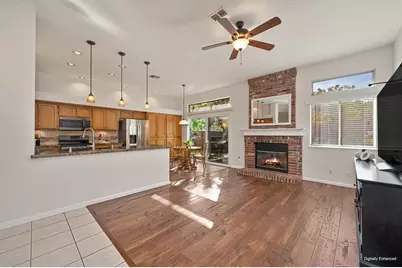
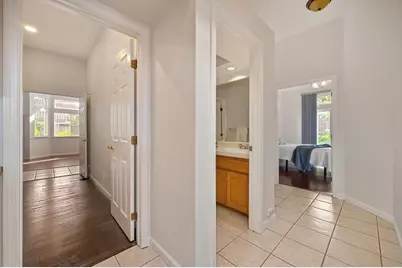
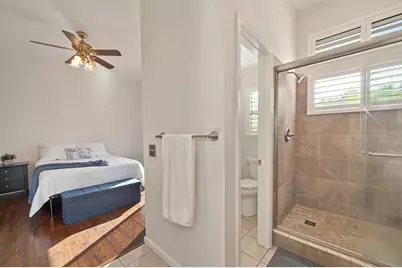
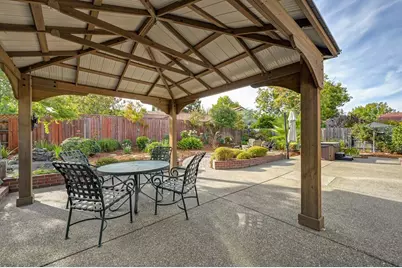
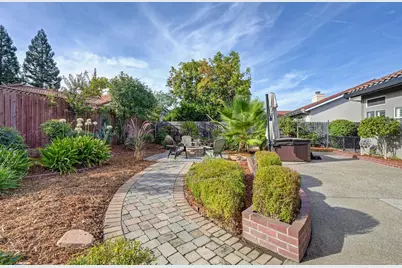
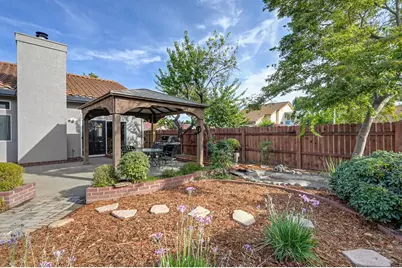
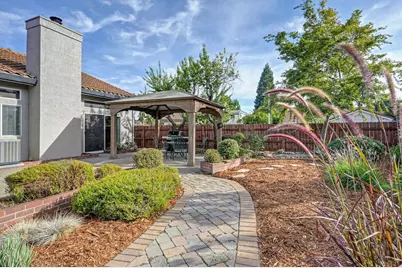
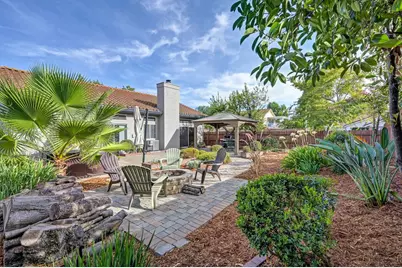
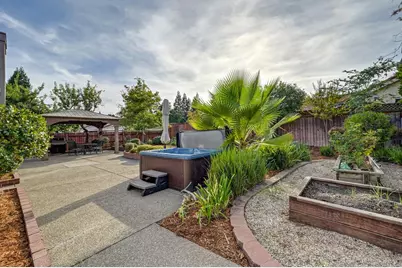
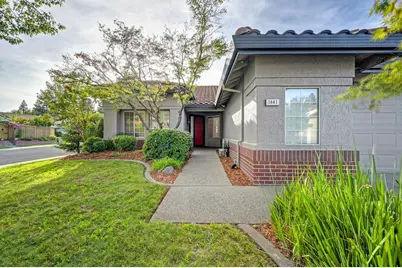
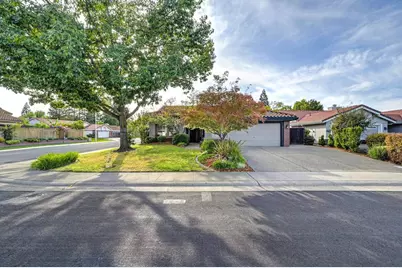
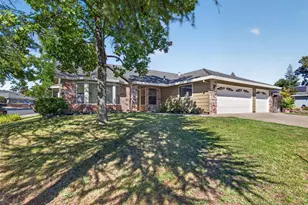
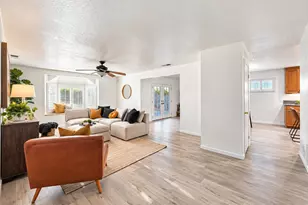
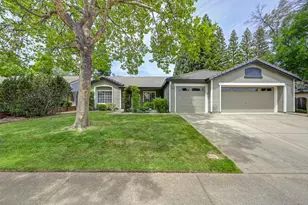
Great location in the highly sought-after Silverado Oaks neighborhood! Come see this beautiful 3-bedroom plus office, 1,682-square-foot home situated on a desirable corner lot. Freshly painted inside and out, this home offers a welcoming, move-in-ready feel. The living room and office feature newly added can lighting, complimenting the home's bright and comfortable interior. Enjoy the upgraded kitchen with granite countertops, stainless steel appliances, and under-cabinet lighting. Additional features include ceiling fans, a newer heating and air system, new water heater, hardwood and tile flooring, and a wood-burning fireplace with piped gas. The backyard is ready for entertaining with a large awning, fire pit, spa, raised planter beds, and RV access provides added convenience. The garage features attic storage with ladder access, and is extra wide. This home is located within walking distance to Woodcreek High School, Silverado Middle School, Heritage Oak Elementary, Mahaney Sports Center, Martha Riley Library, and three parks. Enjoy the convenience of excellent Roseville schools, parks, sports and aquatic facilities, all nearby. No HOA and no Mello-Roos!
Full Property Details
Full Property Details for 1441 Lorimer Way
General
- Price: $630,000
- Status: Active
- Type: Single Family
- Source: METROLIST_Cali
- MLS ID: 226120525
- Updated: 9/25/2026
- Added to Site: 2 day(s) ago
Interior
- Rooms/Areas: Primary Bathroom, Dining Room, Family Room, Kitchen, Laundry, Living Room
- Fireplace: Yes
- Number of Fireplaces: 1
- Fireplace(s): Brick, Family Room, Gas Piped
- Appliances: Gas Cook Top, Gas Water Heater, Dishwasher, Disposal, Microwave, Plumbed For Ice Maker
- Flooring: Laminate, Tile
Rooms
Bathrooms
- Total Bathrooms: 2
- Full Bathrooms: 2
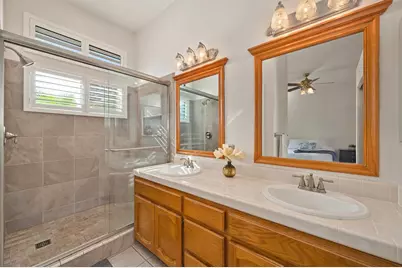
- Bathroom Features: Closet, Shower Stall(s), Double Sinks, Stone
- Primary Bathroom: Closet, Shower Stall(s), Double Sinks, Stone
Bedrooms
- Total Bedrooms: 4
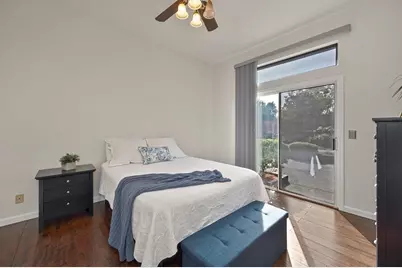
- Primary Bedroom: Ground Floor
Other Rooms
- Kitchen: Breakfast Area, Pantry Cabinet, Granite Counter, Kitchen/Family Combo
- Dining Room: Breakfast Nook, Space in Kitchen, Dining/Living Combo, Formal Area
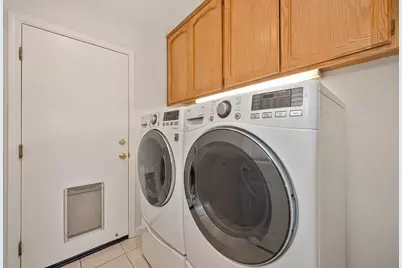
- Laundry: Inside Room
Exterior
- Exterior Features: Fire Pit
Parking
- Garage: Yes
- Garage Spaces: 2
- Parking: Boat Storage, RV Possible
Location
- County: Placer
- Subdivision: Country Club Estates
- Cross Streets: Dallen Way
- Driving Directions: Turn onto Country Club Drive from Pleasant Grove Blvd. Left on Badovinic Dr., Right onto Lorimer Way.
School Information
- School District: Placer
- Elem School District: Dry Creek Joint
- Midd School District: Dry Creek Joint
- High School District: Roseville Joint
Community
- Pets Allowed: Yes
Heating & Cooling
- Cooling Type: Central
- Heating Type: Central
- Heating Fuel: Central
Utilities
- Sewer: Public Sewer
- Water: Public, Meter on Site
- Utility Description: Electric, Sewer In & Connected, Natural Gas Available
Structural Information
- Architectural Style: Contemporary
- Builder: Elliot Homes
- Construction: Brick, Stucco, Frame, Wood
- Basement: Yes
- Foundation: Concrete, Slab
- Roof: Tile
- Stories/Levels: 1
- Square Feet: 1,682
- Sq. Ft. Source: Assessor Auto-Fill
- Year Built: 1992
Lot Features
- Lot Size (Acres): 0.2011
- Lot Size (Sq. Ft.): 8,760
- Street/Road Desc.: Paved
- Road Maintenance: Public Maintained Road
- Irrigation System: Other
- Topography: Level
- Zoning: Res
- Lot Description: Auto Sprinkler F&R, Corner, Landscape Back, Landscape Front, Low Maintenance
- Fencing (Description): Back Yard
Disclosures and Reports
- Special Conditions: None
- APN: 476-150-024-000
Listed by GUIDE Real Estate

Get Pre-Approved Today
Schools
Schools serving 1441 Lorimer Way
School Districts:Dry Creek Joint Elementary School District, Roseville Joint Union High School District
| Name | Grades | Distance |
|---|---|---|
Heritage Oak Elementary School 2271 Americana Drive, Roseville, CA 95747 | K-5 | 0.5 mi |
Silverado Middle School, Roseville, CA 2525 Country Club Drive, Roseville, CA 95747 | 6-8 | 0.3 mi |
Woodcreek High School 2551 Woodcreek Oaks Boulevard, Roseville, CA 95747 | 9-12 | 0.5 mi |
Disclaimer:
School attendance boundaries provided by ATTOM Data Solutions and are for reference only. Contact the school directly to verify enrollment eligibility.
Price & Sales History for 1441 Lorimer Way
Date
Details
Price
Change
Source
9/25/2026
Listed
$630,000
0.24%
MLS
4/12/2025
Sold
$628,500
—
Public Record
Disclaimer: Historical sales information is derived from public records provided by the county offices. Information is not guaranteed and should be independently verified.
Tax History
Tax History for 1441 Lorimer Way
Year
Property Taxes
Change
Tax Assessment
Change
2025
$3,232
—
$641,070
113%
2025
$3,232
1%
$300,503
2%
2024
$3,188
1%
$294,611
2%
2023
$3,153
—
$288,835
2%
2022
$3,158
-1%
$283,172
2%
2021
$3,174
1%
$277,620
1%
2020
$3,151
-1%
$274,775
2%
2019
$3,174
-6%
$269,388
2%
2018
$3,381
1%
$264,107
2%
2017
$3,340
2%
$258,929
2%
2016
$3,267
2%
$253,853
2%
2015
$3,215
1%
$250,041
2%
2014
$3,170
-1%
$245,144
—
2013
$3,198
—
$244,037
—
Disclaimer: Historical tax information is derived from public records provided by the county offices. Information is not guaranteed and should be independently verified.
Estimate the Cost
Estimate the Cost for 1441 Lorimer Way
1441 Lorimer Way, Roseville, CA 95747 (MLS# 226120525) is a Single Family property with 4 bedrooms and 2 full bathrooms. 1441 Lorimer Way is currently listed for $630,000 and was received on September 25, 2026. Want to learn more about 1441 Lorimer Way? Do you have questions about finding other Single Family real estate for sale in Roseville? You can browse all Roseville real estate or contact a Coldwell Banker agent to request more information.