This is a carousel with tiles that activate property listing cards. Use the previous and next buttons to navigate.
1/1
$615,000
This is a carousel with tiles that activate property listing cards. Use the previous and next buttons to navigate.
1/1
Property Description
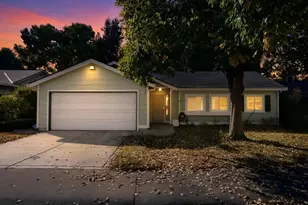
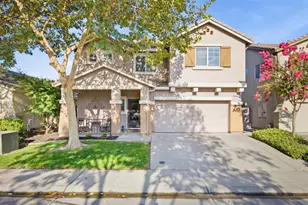
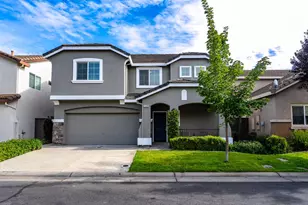
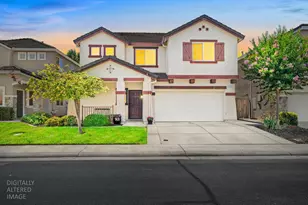
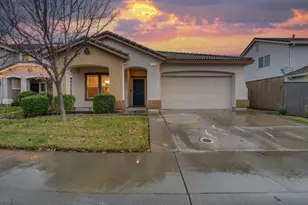
Welcome to this beautiful, move-in ready home in Blue Oaks, thoughtfully designed for modern living, including growing families, multigenerational needs, and work-from-home flexibility. Situated on one of the largest lots in this sought-after gated community, this 5 bedroom, 3 bathroom residence offers exceptional space, privacy, and versatility throughout. The spacious primary suite serves as a private retreat, featuring a generously sized layout, 2 large walk-in closets, and a large ensuite bathroom designed for comfort and relaxation. Additional bedrooms and flexible living spaces allow for effortless adaptability to your lifestyle. The large, low-maintenance backyard is ideal for both entertaining and everyday enjoyment, offering room for sports, gatherings, and outdoor living. A privately fenced side garden adds charm and function with planter beds and a concrete pad with a dedicated hot tub hookup already in place. The back patio is equipped with a gas line for an outdoor grill or stove. The home's placement on the lot enhances privacy both inside and out, creating a true sense of retreat. Inside, the open-concept floor plan is light-filled and welcoming, complemented by a versatile front room perfect for a fifth bedroom, home office, or playroom. Enjoy a new dual zone HVAC and water heater both fully updated in 2023. Ideally located near Highway 65, premier shopping, the local Nugget Market, neighborhood parks, and scenic walking trails, this home blends convenience with a peaceful, elevated lifestyle. Enjoy the added benefit of a gated community with included front yard maintenance.
Full Property Details
Full Property Details for 1556 Blue Beaver Way
General
- Sold For: $615,000
- HOA FEE: $92/month
- Status: Closed
- Type: Single Family
- Source: METROLIST_Cali
- MLS ID: 226053903
- Added to Site: 49 day(s) ago
Interior
- Appliances: Free Standing Gas Range, Free Standing Refrigerator, Gas Cook Top, Gas Plumbed, Gas Water Heater, Hood Over Range, Ice Maker, Dishwasher, Disposal, Microwave, Plumbed For Ice Maker, Free Standing Gas Oven
- Flooring: Carpet, Tile
Rooms
Bathrooms
- Total Bathrooms: 3
- Full Bathrooms: 3
- Bathroom Features: Shower Stall(s), Double Sinks, Soaking Tub, Tile, Tub, Walk-In Closet 2+, Window
- Primary Bathroom: Shower Stall(s), Double Sinks, Soaking Tub, Tile, Tub, Walk-In Closet 2+, Window
Bedrooms
- Total Bedrooms: 5
- Primary Bedroom: Walk-In Closet 2+
Other Rooms
- Kitchen: Pantry Cabinet, Synthetic Counter
- Dining Room: Space in Kitchen, Dining/Living Combo
- Laundry: Cabinets, Upper Floor, Inside Room
Additional Information
- Shared Amenities: None
Parking
- Garage: Yes
- Garage Spaces: 2
- Parking: Attached, Restrictions, Garage Door Opener, Garage Facing Front
Location
- County: Placer
- Cross Streets: Blue Squirrel St
- Driving Directions: Take HWY 65 to the Blue Oaks Exit, go to New Meadow Dr, then go to Grey Bunny Dr, go to Blue Squirrel St, then arrive at 1556 Blue Beaver Way
School Information
- School District: Placer
Community
- Association: Yes
- Home Owners Assn.: 1
- Assoc. Fees Include: MaintenanceExterior, MaintenanceGrounds, Security
Heating & Cooling
- Cooling Type: Ceiling Fan(s), Central
- Heating Type: Central
- Heating Fuel: Central
Utilities
- Sewer: Public Sewer
- Water: Public
- Utility Description: Cable Available, Public, Sewer Connected, Electric, Internet Available, Natural Gas Available
Structural Information
- Architectural Style: Two Story
- Construction: Stucco, Wood
- Basement: Yes
- Foundation: Slab
- Roof: Tile
- Windows: Dual Pane Full
- Stories/Levels: 2
- Square Feet: 2,004
- Sq. Ft. Source: Appraiser
- Year Built: 2007
Lot Features
- Lot Size (Acres): 0.1335
- Lot Size (Sq. Ft.): 5,815
- Irrigation System: Public District
- Zoning: SFR
- Lot Description: Auto Sprinkler F&R, Curb(s), Curb(s)/Gutter(s), Gated Community, Shape Regular, Street Lights, Landscape Back, Landscape Front
- Fencing (Description): Back Yard, Wood, Front Yard
Financial Considerations
- Association Fee: $92
- Assoc Fee Freq.: Monthly
Disclosures and Reports
- Special Conditions: None
- Restrictions: Other
- APN: 482-370-057-000
Listed by eXp Realty of California Inc.
Sold by Global Realty

Get Pre-Approved Today
Schools
Schools serving 1556 Blue Beaver Way
School Districts:Roseville City Elementary School District, Roseville Joint Union High School District
| Name | Grades | Distance |
|---|---|---|
Thomas Jefferson Elementary School 750 Central Park Drive, Roseville, CA 95678 | K-5 | 2.6 mi |
Robert C. Cooley Middle School 9300 Prairie Woods Way, Roseville, CA 95747 | 6-8 | 0.7 mi |
Roseville High School 1 Tiger Way, Roseville, CA 95678 | 9-12 | 3.7 mi |
Disclaimer:
School attendance boundaries provided by ATTOM Data Solutions and are for reference only. Contact the school directly to verify enrollment eligibility.
Price & Sales History for 1556 Blue Beaver Way
Date
Details
Price
Change
Source
6/30/2026
Sold
$615,000
2.67%
MLS
5/21/2026
Listed
$599,000
—
MLS
Disclaimer: Historical sales information is derived from public records provided by the county offices. Information is not guaranteed and should be independently verified.
1556 Blue Beaver Way, Roseville, CA 95747 (MLS# 226053903) is a Single Family property that was sold at $615,000 on June 30, 2026. Want to learn more about 1556 Blue Beaver Way? Do you have questions about finding other Single Family real estate for sale in Roseville? You can browse all Roseville real estate or contact a Coldwell Banker agent to request more information.