This is a carousel with tiles that activate property listing cards. Use the previous and next buttons to navigate.
1/1
$560,000
This is a carousel with tiles that activate property listing cards. Use the previous and next buttons to navigate.
1/1
Property Description
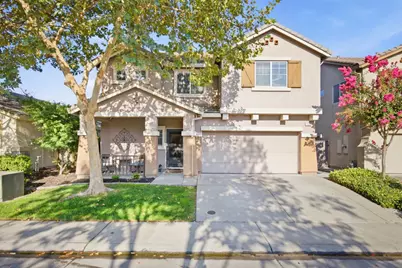
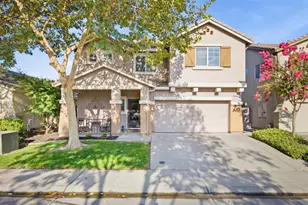
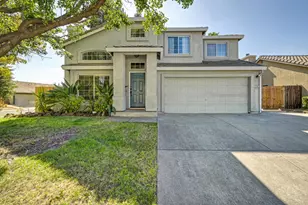
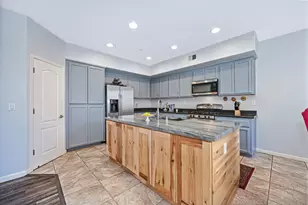
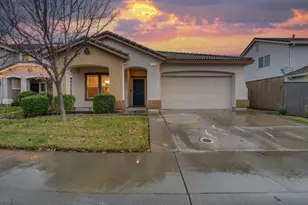
Welcome to this beautifully maintained home in the highly desirable West Roseville community! Offering a spacious and functional floor plan, this home is designed for comfortable everyday living and effortless entertaining. The light-filled interior features an open-concept layout with generous living spaces and a well-appointed kitchen featuring a large center island, ample cabinetry, abundant counter space, and a seamless flow into the dining and family room, perfect for gathering with family and friends. The private primary suite provides a relaxing retreat with an ensuite bath and walk-in closet, while the additional bedrooms offer flexibility for family, guests, or a home office. Thoughtful updates throughout the home include bedroom return-air intakes to improve A/C airflow and comfort, a Nest thermostat, whole-house fan, updated LED lighting, newer ceiling fans, and LVP flooring throughout. The home also features a new double oven installed in 2025, water heater replaced in 2022, sprinkler controller replaced in 2022, new toilets in all three bathrooms, and an updated upstairs bathroom vanity in 2026. Additional improvements include updated door hardware, a garage work area with built-in cabinets, a fence replaced in 2023, and upgraded glass in the rear sliding door for enhanced UV protection. Step outside to a low-maintenance backyard designed for year-round enjoyment, featuring a charming gazebo, cozy fire pit, and plenty of space for outdoor dining, relaxing, or entertaining. Conveniently located near parks, scenic walking trails, highly regarded schools, shopping, dining, and major commuter routes, this home combines comfort, convenience, and an exceptional Roseville lifestyle. With its spacious floor plan, inviting outdoor living spaces, and numerous thoughtful updates, this move-in-ready home is one you won't want to miss!
Full Property Details
Full Property Details for 1601 Blue Squirrel St
General
- Sold For: $560,000
- HOA FEE: $100/month
- Status: Closed
- Type: Single Family
- Source: METROLIST_Cali
- MLS ID: 226098906
- Added to Site: 51 day(s) ago
Interior
- Rooms/Areas: Attic, Primary Bathroom, Primary Bedroom, Office, Possible Guest, Family Room, Storage, Kitchen, Laundry
- Appliances: Free Standing Gas Range, Gas Water Heater, Hood Over Range, Dishwasher, Disposal, Microwave, Plumbed For Ice Maker, Free Standing Gas Oven
- Flooring: Tile, Luxury Vinyl Plank
Rooms
Bathrooms
- Total Bathrooms: 3
- Full Bathrooms: 2
- Half Bathrooms: 1
- Bathroom Features: Shower Stall(s), Double Sinks, Soaking Tub, Tile, Window
- Primary Bathroom: Shower Stall(s), Double Sinks, Soaking Tub, Tile, Window
Bedrooms
- Total Bedrooms: 4
- Primary Bedroom: Walk-In Closet, Sitting Area
Other Rooms
- Kitchen: Pantry Closet, Island, Kitchen/Family Combo, Tile Counter
- Dining Room: Dining/Family Combo, Space in Kitchen
- Laundry: Cabinets, In Kitchen, Inside Area
Additional Information
- Shared Amenities: None
Parking
- Garage: Yes
- Garage Spaces: 2
- Parking: Garage Facing Front, Uncovered Parking Space
Location
- County: Placer
- Subdivision: Longmeadow Village 02
- Cross Streets: New Meadow Dr.
- Driving Directions: Use GPS.
- Direction Faces: North
School Information
- School District: Placer
Community
- Association: Yes
- Home Owners Assn.: 1
- Assoc. Fees Include: MaintenanceExterior, MaintenanceGrounds
- Pets Allowed: Yes
Heating & Cooling
- Cooling Type: Ceiling Fan(s), Central
- Heating Type: Central, Gas, Hot Water
- Heating Fuel: Central, Gas, Hot Water
Utilities
- Sewer: Public Sewer
- Water: Public, Meter on Site, Meter Required
- Utility Description: Cable Connected, Sewer In & Connected, Natural Gas Connected
Structural Information
- Architectural Style: Mediterranean
- Construction: Stucco, Frame, Glass, Wood
- Basement: Yes
- Foundation: Concrete, Slab
- Roof: Tile
- Windows: Dual Pane Full, Window Screens
- Stories/Levels: 2
- Square Feet: 1,884
- Sq. Ft. Source: Assessor Auto-Fill
- Year Built: 2007
Additional Structures
- Other Structures: Gazebo
Lot Features
- Lot Size (Acres): 0.0788
- Lot Size (Sq. Ft.): 3,433
- Irrigation System: Irrigation Connected
- Topography: Level, Trees Few
- Zoning: SFH
- Lot Description: Auto Sprinkler F&R, Gated Community, Landscape Back, Landscape Front, Low Maintenance
- Fencing (Description): Back Yard
Financial Considerations
- Association Fee: $100
- Assoc Fee Freq.: Monthly
Disclosures and Reports
- Special Conditions: None
- APN: 482-370-025-000
Listed by eXp Realty of California Inc
Sold by HomeSmart ICARE Realty

Get Pre-Approved Today
Schools
Schools serving 1601 Blue Squirrel St
School Districts:Roseville City Elementary School District, Roseville Joint Union High School District
| Name | Grades | Distance |
|---|---|---|
Thomas Jefferson Elementary School 750 Central Park Drive, Roseville, CA 95678 | K-5 | 2.6 mi |
Robert C. Cooley Middle School 9300 Prairie Woods Way, Roseville, CA 95747 | 6-8 | 0.6 mi |
Roseville High School 1 Tiger Way, Roseville, CA 95678 | 9-12 | 3.7 mi |
Disclaimer:
School attendance boundaries provided by ATTOM Data Solutions and are for reference only. Contact the school directly to verify enrollment eligibility.
Price & Sales History for 1601 Blue Squirrel St
Date
Details
Price
Change
Source
9/18/2026
Sold
$560,000
—
MLS
8/21/2026
Price Reduced
$560,000
-2.61%
MLS
8/07/2026
Listed
$575,000
—
MLS
Disclaimer: Historical sales information is derived from public records provided by the county offices. Information is not guaranteed and should be independently verified.
1601 Blue Squirrel Street, Roseville, CA 95747 (MLS# 226098906) is a Single Family property that was sold at $560,000 on September 18, 2026. Want to learn more about 1601 Blue Squirrel Street? Do you have questions about finding other Single Family real estate for sale in Roseville? You can browse all Roseville real estate or contact a Coldwell Banker agent to request more information.