This is a carousel with tiles that activate property listing cards. Use the previous and next buttons to navigate.
1/1
$662,800
This is a carousel with tiles that activate property listing cards. Use the previous and next buttons to navigate.
1/1
Property Description
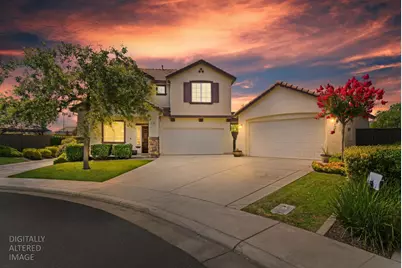
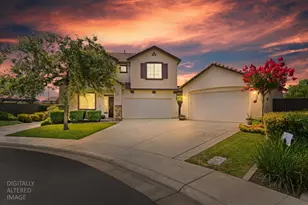
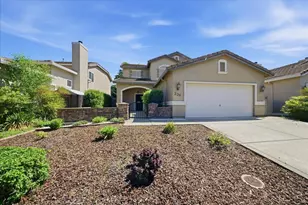
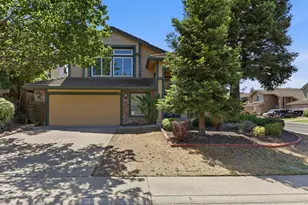
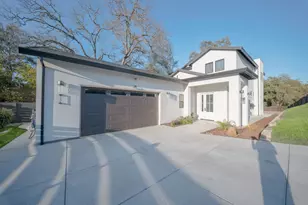
Straight from the pages of a designer magazine, this exceptional home is a rare opportunity in one of Roseville's desirable gated communities. Tucked away on a premium oversized lot backing to a peaceful park with no rear neighbors, it offers a level of privacy that's hard to find. One of the home's most impressive features is its rare 4-car garage, an attached two-car garage plus a detached two-car garage offering endless possibilities for car collectors, a workshop, home gym, hobby space, or exceptional storage. This is a feature rarely found in the community and one that truly sets this property apart. The expansive backyard is equally impressive, with two separate outdoor living areas and nearly twice the outdoor space of most homes in the neighborhood, creating your own private retreat for relaxing and entertaining. Inside, the open-concept floor plan is filled with natural light and centered around a gourmet kitchen featuring upgraded appliances, abundant granite countertops, and generous prep space. A spacious loft and convenient upstairs laundry complete the thoughtfully designed layout. Homes offering this combination of privacy, oversized outdoor space, and an extraordinary 4-car garage are exceptionally rare. Don't miss your chance to make this one-of-a-kind property your own.
Full Property Details
Full Property Details for 1730 Loon Lake St
General
- Sold For: $662,800
- HOA FEE: $92/month
- Status: Closed
- Type: Single Family
- Source: METROLIST_Cali
- MLS ID: 226086569
- Added to Site: 46 day(s) ago
Interior
- Rooms/Areas: Primary Bedroom, Baths Other, Primary Bedroom, Bonus Room, Office, Dining Room, Possible Guest, Kitchen, Laundry, Living Room
- Interior Features: Cathedral Ceiling
- Appliances: Free Standing Gas Range, Dishwasher, Disposal, Microwave, Plumbed For Ice Maker, Free Standing Gas Oven
- Flooring: Carpet, Tile
Rooms
Bathrooms
- Total Bathrooms: 3
- Full Bathrooms: 3
- Bathroom Features: Shower Stall(s), Double Sinks, Sunken Tub, Walk-In Closet, Window
- Primary Bathroom: Shower Stall(s), Double Sinks, Sunken Tub, Walk-In Closet, Window
Bedrooms
- Total Bedrooms: 4
- Primary Bedroom: Sitting Area
- Optional Bedroom: 5
Other Rooms
- Kitchen: Pantry Closet, Granite Counter, Island
- Dining Room: Breakfast Nook, Dining Bar, Space in Kitchen, Dining/Living Combo
- Laundry: Cabinets, Sink, Upper Floor, Inside Room
Additional Information
- Shared Amenities: Other
Exterior
- Exterior Features: Fire Pit
Parking
- Garage: Yes
- Garage Spaces: 4
- Parking: Attached, Detached, Garage Facing Front
Location
- County: Placer
- Subdivision: Longmeadow Village
- Cross Streets: New Meadow Dr
- Driving Directions: Blue Oaks to New Meadow Drive turn Left on Loon Lake Street, property is on the right hand side -Home is located in a gated community.
School Information
- School District: Placer
Community
- Association: Yes
- Home Owners Assn.: 1
- Assoc. Fees Include: MaintenanceGrounds
Heating & Cooling
- Cooling Type: Ceiling Fan(s), Central, Whole House Fan
- Heating Type: Central
- Heating Fuel: Central
Utilities
- Sewer: Public Sewer
- Water: Public
- Utility Description: Public
Structural Information
- Architectural Style: Two Story Mediterranean, Contemporary
- Construction: Stucco, Frame, Wood
- Basement: Yes
- Foundation: Concrete, Slab
- Roof: Tile
- Windows: Dual Pane Full
- Stories/Levels: 2
- Square Feet: 2,066
- Sq. Ft. Source: Assessor Auto-Fill
- Year Built: 2011
Additional Structures
- Other Structures: Second Garage
Lot Features
- Property View: Garden/Greenbelt
- Lot Size (Acres): 0.179
- Lot Size (Sq. Ft.): 7,797
- Irrigation System: Public District
- Topography: Level
- Zoning: Res
- Lot Description: Auto Sprinkler F&R, Private, Curb(s)/Gutter(s), Shape Irregular, Greenbelt, Street Lights, Landscape Back, Landscape Front, Low Maintenance
- Fencing (Description): Back Yard
Financial Considerations
- Association Fee: $92
- Assoc Fee Freq.: Monthly
Disclosures and Reports
- Special Conditions: None
- APN: 482-391-049-000
Listed by Better Homes and Gardens RE
Sold by eXp Realty of California Inc.

Get Pre-Approved Today
Schools
Schools serving 1730 Loon Lake St
School Districts:Roseville City Elementary School District, Roseville Joint Union High School District
| Name | Grades | Distance |
|---|---|---|
Thomas Jefferson Elementary School 750 Central Park Drive, Roseville, CA 95678 | K-5 | 2.9 mi |
Robert C. Cooley Middle School 9300 Prairie Woods Way, Roseville, CA 95747 | 6-8 | 0.5 mi |
Roseville High School 1 Tiger Way, Roseville, CA 95678 | 9-12 | 4 mi |
Disclaimer:
School attendance boundaries provided by ATTOM Data Solutions and are for reference only. Contact the school directly to verify enrollment eligibility.
Price & Sales History for 1730 Loon Lake St
Date
Details
Price
Change
Source
8/11/2026
Sold
$662,800
-1.81%
MLS
7/09/2026
Listed
$675,000
—
MLS
Disclaimer: Historical sales information is derived from public records provided by the county offices. Information is not guaranteed and should be independently verified.
1730 Loon Lake Street, Roseville, CA 95747 (MLS# 226086569) is a Single Family property that was sold at $662,800 on August 11, 2026. Want to learn more about 1730 Loon Lake Street? Do you have questions about finding other Single Family real estate for sale in Roseville? You can browse all Roseville real estate or contact a Coldwell Banker agent to request more information.