This is a carousel with tiles that activate property listing cards. Use the previous and next buttons to navigate.
1/1
$726,000
This is a carousel with tiles that activate property listing cards. Use the previous and next buttons to navigate.
1/1
Property Description
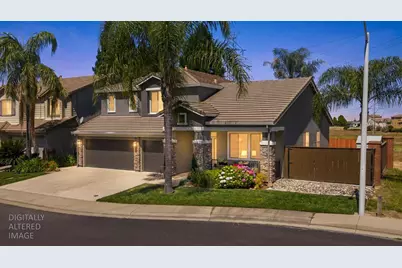
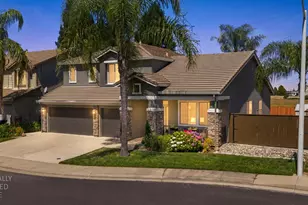
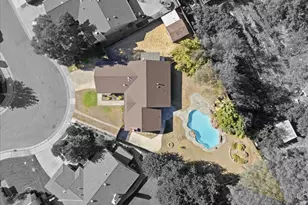
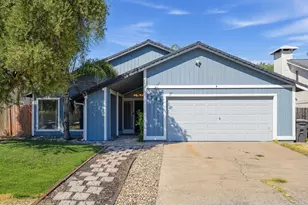
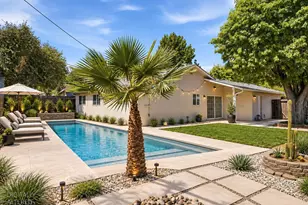
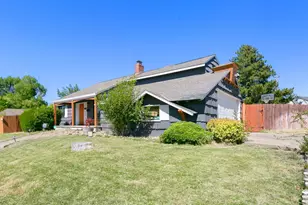
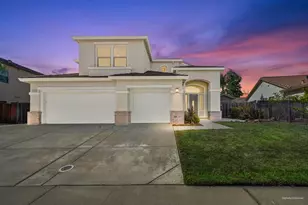
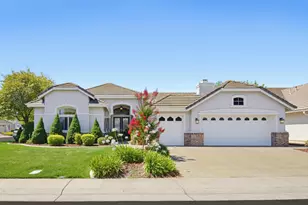
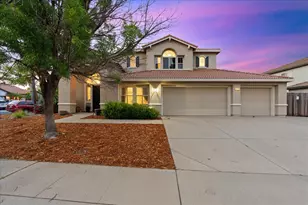
DR Horton beauty located in the highly sought after Woodcreek West Village. This one-neighbor home backs to a green-belt offering ideal privacy and a view of nature. Home is being offered for only the second time in its history and has been lovingly cared for and updated with designer features throughout the years. You'll fall in love with the functional and open concept flow, where each room seamlessly transitions into the next. The spacious formal living and dining combo showcase vaulted ceilings, a custom built-in bookshelf with rolling ladder and a stylish accent wall. Step into the kitchen featuring a new beautiful butcher block island, stainless-steel appliances, an abundance of honey oak cabinetry and ample space for a dining table. The inviting family room is open to the kitchen and features yet another airy vaulted ceiling and a cozy gas, log fireplace. There is one bedroom and full bath on the main floor, ideal for guests or an office. The laundry room sits behind a sliding barn door and offers great storage. The main floor showcases easy to care for luxury vinyl plank flooring throughout. As you head upstairs, you'll discover the primary bedroom with an ensuite behind a sliding barn door. The primary bedroom overlooks the rear yard and has green-belt views. There are two additional spacious bedrooms and a third full bath on the second floor. The entertainer's backyard is complete with an oversized aluminum covered patio with dual ceiling fans, a built-in fireplace and a large side yard with double gates, ideal for boat or RV storage. The attached three garage is complete with ample built-in cabinetry and metal overhead garage storage. Exterior of home was painted within the last year. No HOA and extremely low Mello Roos bonds. Located near top-rated schools, parks, dining and shopping. Don't miss your chance to be the new owners of this remarkable home.
Full Property Details
Full Property Details for 1924 Saint Patrick Way
General
- Sold For: $726,000
- Status: Closed
- Type: Single Family
- Source: METROLIST_Cali
- MLS ID: 226056355
- Added to Site: 50 day(s) ago
Interior
- Rooms/Areas: Master Bathroom, Master Bedroom, Possible Guest, Family Room, Kitchen, Laundry, Living Room
- Fireplace: Yes
- Number of Fireplaces: 1
- Fireplace(s): Family Room, Gas Log
- Appliances: Gas Cook Top, Dishwasher, Disposal, Microwave, Double Oven
- Flooring: Carpet, Tile, Luxury Vinyl Plank
Rooms
Bathrooms
- Total Bathrooms: 3
- Full Bathrooms: 3
- Bathroom Features: Shower Stall(s), Double Sinks, Tile, Tub, Window
- Primary Bathroom: Shower Stall(s), Double Sinks, Tile, Tub, Window
Bedrooms
- Total Bedrooms: 4
- Primary Bedroom: Walk-In Closet
Other Rooms
- Kitchen: Breakfast Area, Butcher Block Counters, Pantry Closet, Island, Kitchen/Family Combo, Tile Counter
- Dining Room: Dining Bar, Space in Kitchen, Formal Area
- Laundry: Cabinets, Ground Floor, Inside Room
Parking
- Garage: Yes
- Garage Spaces: 3
- Parking: Attached, Boat Storage, RV Access, RV Storage, Garage Facing Front
Location
- County: Placer
- Cross Streets: Monterey Pines Dr
- Driving Directions: From Foothills Blvd go West on Baseline, Right on Fiddyment, Right on Westhills, Left on Saint Basil, Left on Monterery Pines, Right on Saint Patrick to PIQ.
School Information
- School District: Placer
Heating & Cooling
- Cooling Type: Ceiling Fan(s), Central, Whole House Fan
- Heating Type: Central
- Heating Fuel: Central
Utilities
- Sewer: Public Sewer
- Water: Public
- Utility Description: Public
Structural Information
- Architectural Style: Contemporary
- Builder: DR Horton
- Construction: Stucco, Frame
- Basement: Yes
- Foundation: Slab
- Roof: Tile
- Windows: Dual Pane Full
- Stories/Levels: 2
- Square Feet: 2,356
- Sq. Ft. Source: Assessor Auto-Fill
- Year Built: 2004
Lot Features
- Lot Size (Acres): 0.1397
- Lot Size (Sq. Ft.): 6,085
- Irrigation System: Public District
- Topography: Level
- Zoning: R1
- Lot Description: Auto Sprinkler F&R, Curb(s)/Gutter(s), Shape Regular, Greenbelt, Landscape Back, Landscape Front
- Fencing (Description): Wood
Disclosures and Reports
- Special Conditions: Other
- APN: 483-300-036-000
Listed by eXp Realty of California Inc.
Sold by Keller Williams Realty

Get Pre-Approved Today
Schools
Schools serving 1924 Saint Patrick Way
School Districts:Dry Creek Joint Elementary School District, Roseville Joint Union High School District
| Name | Grades | Distance |
|---|---|---|
Coyote Ridge Elementary School 1751 Morningstar Drive, Roseville, CA 95747 | K-5 | 0.3 mi |
Silverado Middle School, Roseville, CA 2525 Country Club Drive, Roseville, CA 95747 | 6-8 | 1.5 mi |
Woodcreek High School 2551 Woodcreek Oaks Boulevard, Roseville, CA 95747 | 9-12 | 1.2 mi |
Disclaimer:
School attendance boundaries provided by ATTOM Data Solutions and are for reference only. Contact the school directly to verify enrollment eligibility.
Price & Sales History for 1924 Saint Patrick Way
Date
Details
Price
Change
Source
6/24/2026
Sold
$726,000
-2.81%
MLS
5/20/2026
Listed
$747,000
—
MLS
Disclaimer: Historical sales information is derived from public records provided by the county offices. Information is not guaranteed and should be independently verified.
1924 Saint Patrick Way, Roseville, CA 95747 (MLS# 226056355) is a Single Family property that was sold at $726,000 on June 24, 2026. Want to learn more about 1924 Saint Patrick Way? Do you have questions about finding other Single Family real estate for sale in Roseville? You can browse all Roseville real estate or contact a Coldwell Banker agent to request more information.