This is a carousel with tiles that activate property listing cards. Use the previous and next buttons to navigate.
1/54
$725,000
This is a carousel with tiles that activate property listing cards. Use the previous and next buttons to navigate.
1/54
Property Description
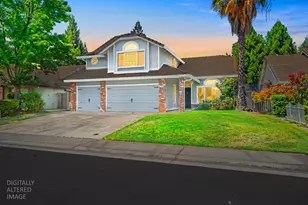
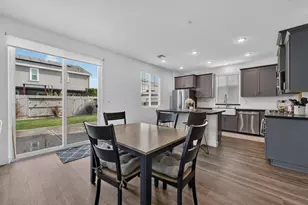
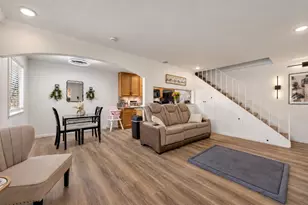
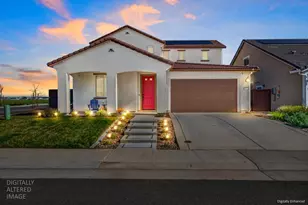
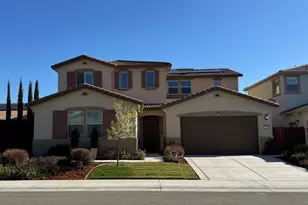
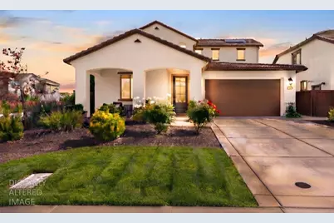
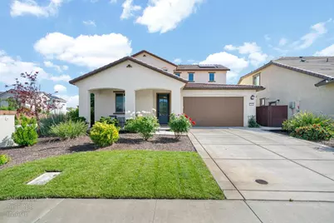
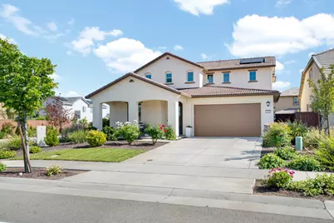
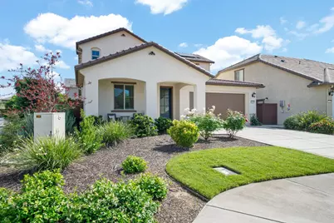
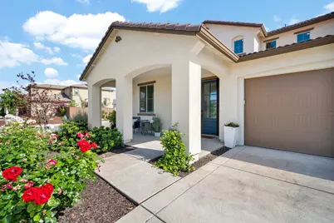
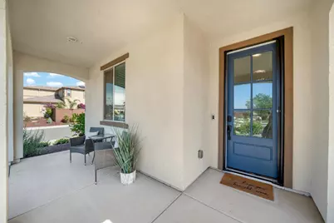
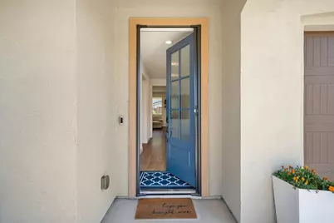
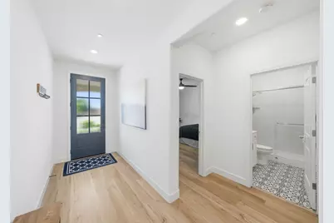
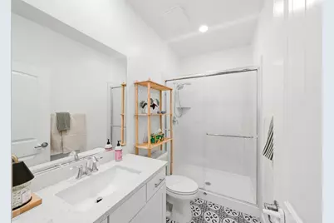
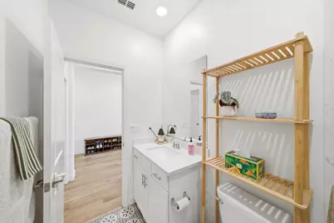
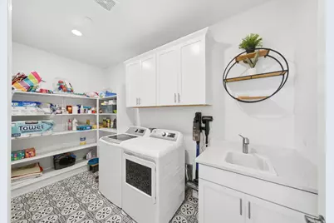
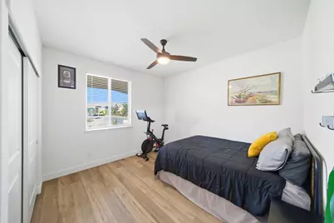
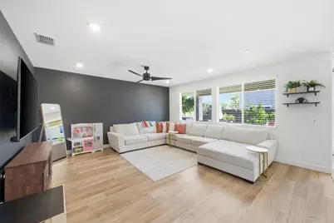
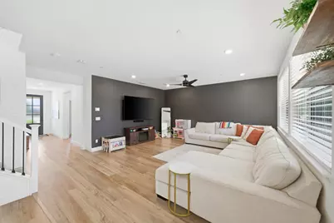
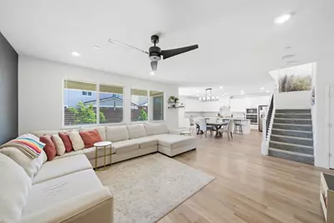
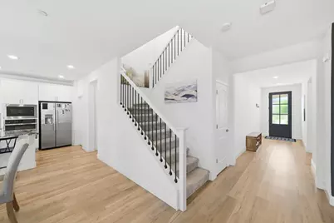
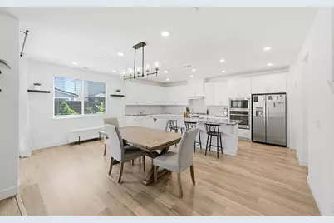
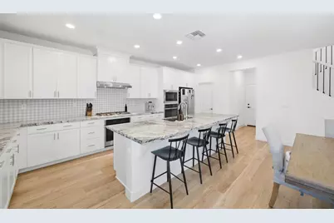
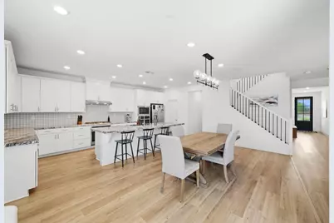
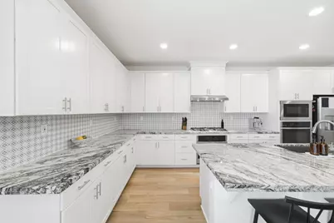
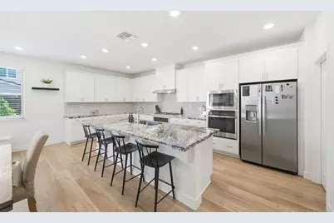
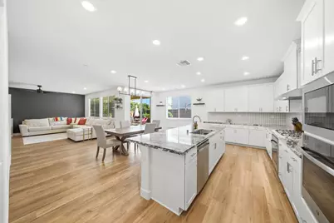
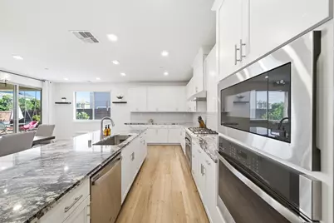
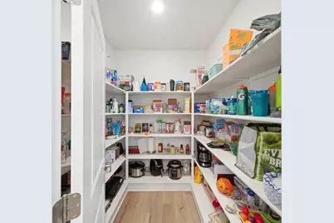
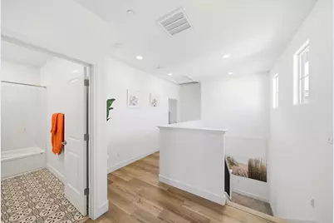
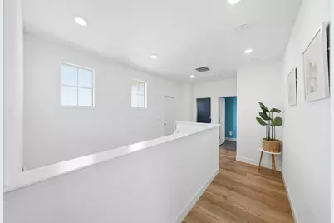
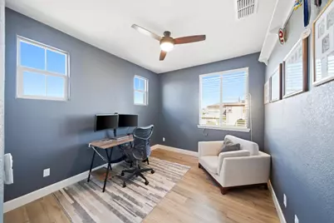
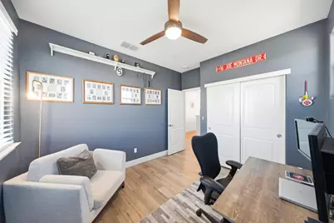
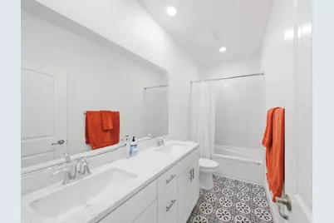
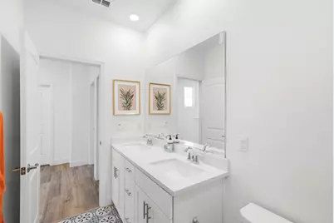
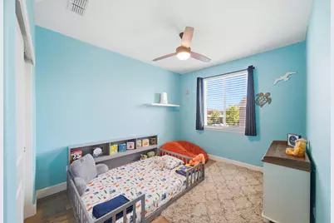
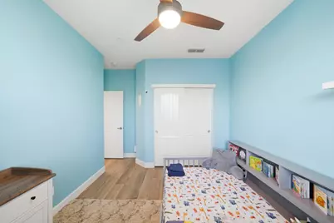
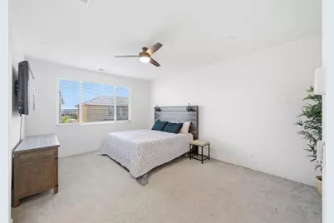
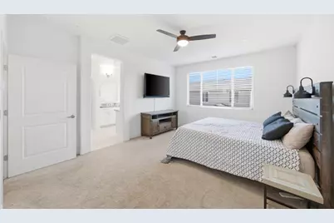
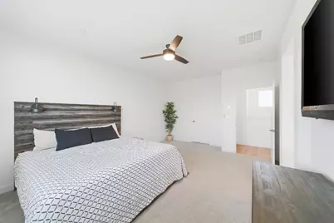
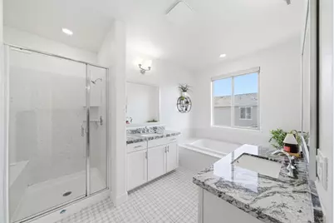
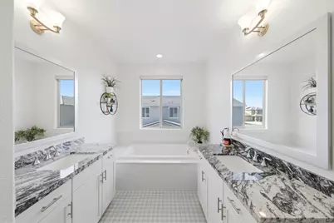
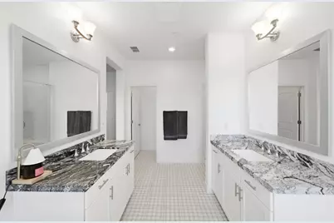
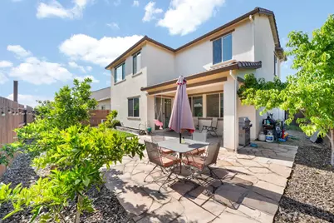
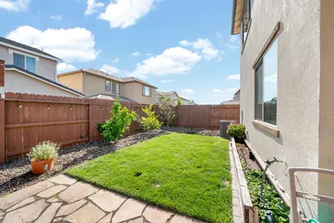
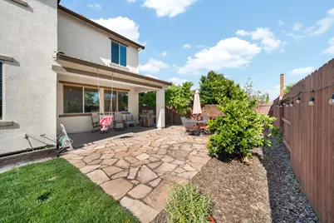
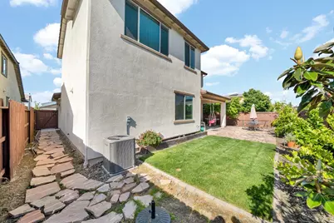
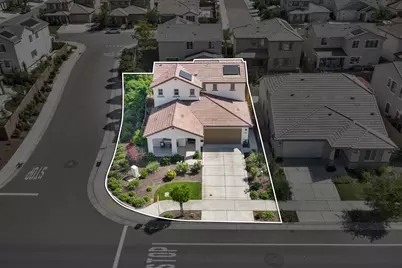
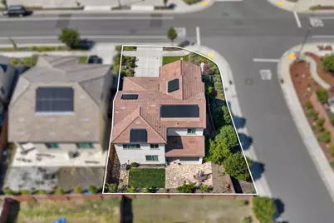
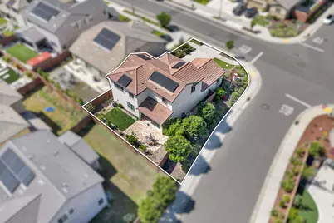
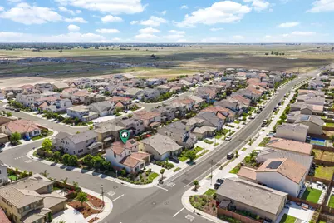
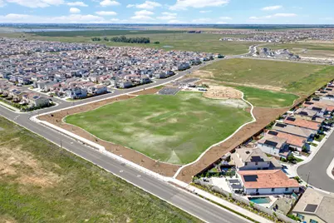
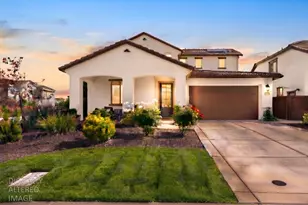
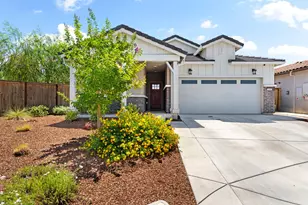
Seller is offering a $5,000 credit to the buyer at closing. This rare corner-lot sanctuary in Sierra Vista is the upgraded, move-in-ready home every Roseville buyer is looking for. Welcome to this thoughtfully upgraded 2021 Lennar-built residence, offered in true turnkey condition. Step through the custom Craftsman-style front door onto beautiful LVP wood-look flooring that flows through bright, open living spaces spanning 2,403 square feet. The gourmet kitchen features white shaker cabinets, a decorative tiled backsplash, striking granite counters, a massive center island, stainless-steel appliances, and a large walk-in pantry. The open-concept great room and dining area are filled with natural light, while four generous bedrooms with ceiling fans and spa-inspired bathrooms with granite counters complete the effortless layout. Abundant storage includes dedicated laundry-room cabinetry plus an upstairs walk-in storage closet. A whole-house fan paired with leased solar panels delivers quiet, energy-efficient comfort and keeps utility bills low. Outside, the low-maintenance front and backyard are move-in ready with lush landscaping, multiple fruit trees, and a covered patioall enhanced by the rare corner-lot privacy and excellent curb appeal. Nestled in Sierra Vista, you're minutes from the new West Roseville Costco at Baseline Marketplace, top-rated schools, parks, and trails. Enjoy the upgraded, energy-smart lifestyle you've been waiting for in one of Roseville's most desirable neighborhoods.
Full Property Details
Full Property Details for 2301 Sierra Village Dr
General
- Price: $725,000
- Status: Active
- Type: Single Family
- Source: METROLIST_Cali
- MLS ID: 226095973
- Updated: 7/30/2026
- Added to Site: 50 day(s) ago
Interior
- Appliances: Free Standing Refrigerator, Gas Cook Top, Hood Over Range, Ice Maker, Dishwasher, Disposal, Microwave, Double Oven, Tankless Water Heater
- Flooring: Carpet, Tile, Luxury Vinyl Plank
Rooms
Bathrooms
- Total Bathrooms: 3
- Full Bathrooms: 3
Bedrooms
- Total Bedrooms: 4
- Primary Bedroom: Walk-In Closet
Other Rooms
- Kitchen: Pantry Closet, Granite Counter, Slab Counter, Island w/Sink
- Dining Room: Dining Bar, Dining/Family Combo, Space in Kitchen
- Laundry: Cabinets, Sink, Electric, Ground Floor, Inside Area, Inside Room
Parking
- Garage: Yes
- Garage Spaces: 2
- Parking: Attached, Garage Door Opener, Garage Facing Front
Location
- County: Placer
- Subdivision: Sierra Vista Village
- Cross Streets: Vista Park Drive
- Driving Directions: From Baseline Rd, Head north on Market, Left on Sierra Village. House will be on left hand side.
School Information
- School District: Placer
- Elem School District: Center Unified
- Midd School District: Center Unified
- High School District: Center Unified
Heating & Cooling
- Cooling Type: Ceiling Fan(s), Central, Whole House Fan
- Heating Type: Central, Natural Gas
- Heating Fuel: Central, Natural Gas
Utilities
- Sewer: Public Sewer
- Water: Public
- Utility Description: Cable Connected, Electric, Sewer In & Connected, Internet Available, Solar, Natural Gas Connected
Structural Information
- Builder: Lennar
- Construction: Ceiling Insulation, Stucco, Frame, Wood
- Basement: Yes
- Foundation: Concrete, Slab
- Roof: Tile
- Stories/Levels: 2
- Square Feet: 2,403
- Sq. Ft. Source: Assessor Auto-Fill
- Year Built: 2021
Lot Features
- Lot Size (Acres): 0.1458
- Lot Size (Sq. Ft.): 6,351
- Irrigation System: Public District
- Topography: Level
- Zoning: Low Density Residential
- Lot Description: Auto Sprinkler F&R, Corner, Curb(s)/Gutter(s), Grass Painted, Landscape Back, Landscape Front, Low Maintenance
- Fencing (Description): Wood
Disclosures and Reports
- Special Conditions: None
- APN: 499-050-065-000
Listed by Real Broker Technologies
Get Pre-Approved Today
Schools
Schools serving 2301 Sierra Village Dr
School District:Center Joint Unified School District
| Name | Grades | Distance |
|---|---|---|
Wilson C. Riles Middle School 4747 PFE Road, Roseville, CA 95747 | 7-8 | 1.9 mi |
Center High 3111 Center Court Lane, Antelope, CA 95843 | 9-12 | 2.5 mi |
Disclaimer:
School attendance boundaries provided by ATTOM Data Solutions and are for reference only. Contact the school directly to verify enrollment eligibility.
Price & Sales History for 2301 Sierra Village Dr
Date
Details
Price
Change
Source
7/30/2026
Listed
$725,000
15.35%
MLS
7/09/2021
Sold
$628,500
—
Public Record
Disclaimer: Historical sales information is derived from public records provided by the county offices. Information is not guaranteed and should be independently verified.
Tax History
Tax History for 2301 Sierra Village Dr
Year
Property Taxes
Change
Tax Assessment
Change
2025
$10,449
1%
$680,226
2%
2024
$10,363
—
$666,889
6%
2024
$10,363
—
$628,000
1%
2023
$10,321
2%
$621,000
-1%
2022
$10,128
279%
$628,426
3299%
2021
$2,670
—
$18,489
—
Disclaimer: Historical tax information is derived from public records provided by the county offices. Information is not guaranteed and should be independently verified.
Estimate the Cost
Estimate the Cost for 2301 Sierra Village Dr
2301 Sierra Village Drive, Roseville, CA 95747 (MLS# 226095973) is a Single Family property with 4 bedrooms and 3 full bathrooms. 2301 Sierra Village Drive is currently listed for $725,000 and was received on July 30, 2026. Want to learn more about 2301 Sierra Village Drive? Do you have questions about finding other Single Family real estate for sale in Roseville? You can browse all Roseville real estate or contact a Coldwell Banker agent to request more information.