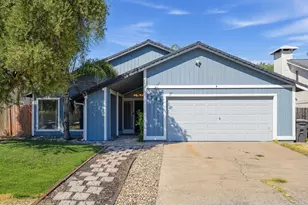
This is a carousel with tiles that activate property listing cards. Use the previous and next buttons to navigate.
1/45
$750,000
This is a carousel with tiles that activate property listing cards. Use the previous and next buttons to navigate.
1/45
Property Description
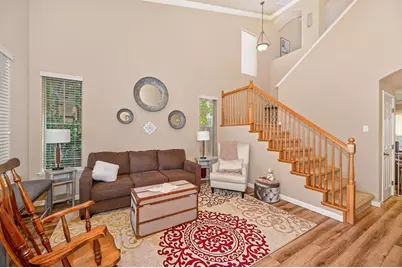
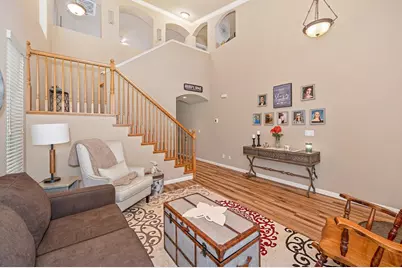
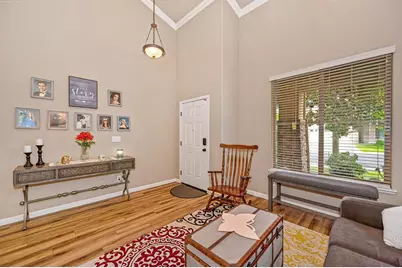
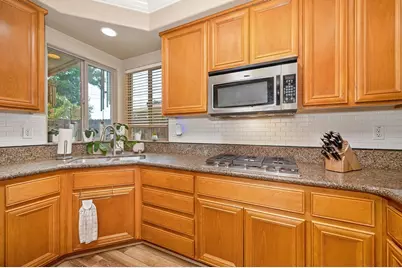
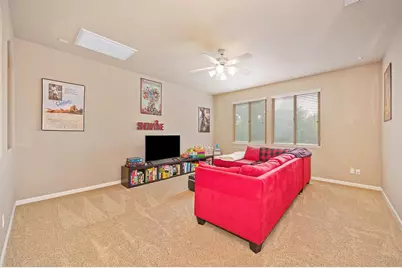
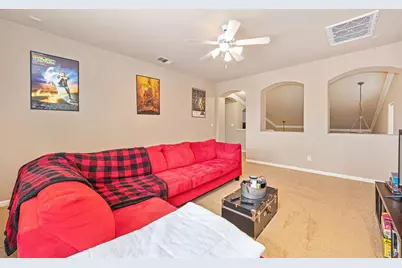
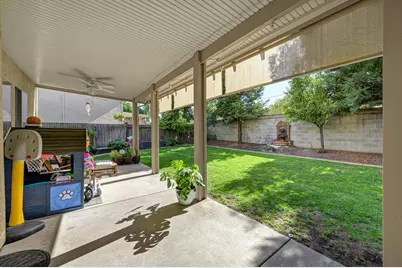
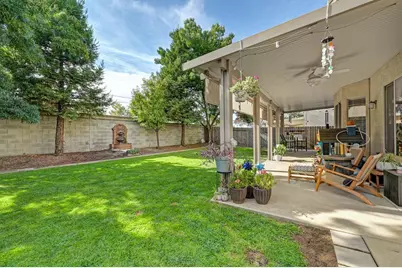
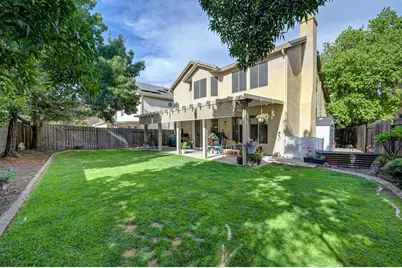
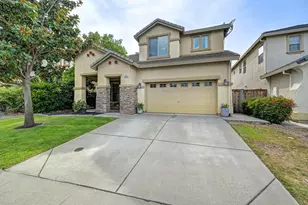
Discover a life of refined comfort at 1969 Sevilla Dr, Roseville, CA. This attractive residential property, spanning 2,284 square feet, is in great condition and offers an exceptional living experience designed for modern aspirations. The heart of this home is an open-plan kitchen, thoughtfully equipped with a double oven, seamlessly flowing into the dining room and family room. Here, a welcoming fireplace provides a focal point for gathering and relaxation. Newer LVP flooring installed downstairs, NEW overszied Heat and AC units installed in 2025 (included all new ducting throughout the house), and lovely patio cover added in the back yard with shade screens. Bedroom and full bath with walk in shower stall downstairs. A well-appointed upstairs master bathroom features a double vanity, large tub, and a separate walk-in shower, offering convenience and a touch of everyday luxury. Upstairs also includes a large loft area (could be converted to 5th bedroom), desk space in the halway and 2 guest bedrooms. Beyond the interior, a private yard awaits. Enjoy the California sunshine or find shade under the covered patio, while a charming front porch adds to the home's inviting curb appeal. Embrace the opportunity to make this impressive 4-bedroom, 3-bathroom residence your own. Located in the lovely Crocker Ranch community, just minutes to all of the shops and ammenities on Blue Oaks. NO HOA and Low Mello Roos (about $130/month).
Full Property Details
Full Property Details for 1969 Sevilla Dr
General
- Price: $750,000
- Status: Active
- Type: Single Family
- Source: METROLIST_Cali
- MLS ID: 226106248
- Updated: 8/29/2026
- Added to Site: 45 day(s) ago
Interior
- Fireplace: Yes
- Number of Fireplaces: 1
- Fireplace(s): Family Room
- Appliances: Gas Cook Top, Dishwasher, Microwave, Double Oven, Plumbed For Ice Maker
- Flooring: Carpet, Laminate, Tile
Rooms
Bathrooms
- Total Bathrooms: 3
- Full Bathrooms: 3
- Bathroom Features: Double Sinks
- Primary Bathroom: Double Sinks
Bedrooms
- Total Bedrooms: 4
- Primary Bedroom: Walk-In Closet
Other Rooms
- Kitchen: Granite Counter
- Dining Room: Dining/Family Combo
- Laundry: Inside Room
Parking
- Garage: Yes
- Garage Spaces: 2
- Parking: Attached, Garage Door Opener, Garage Facing Front
Location
- County: Placer
- Subdivision: Crocker Ranch North
- Cross Streets: Crocker Ranch
- Driving Directions: North on Crocker Ranch, Left on Sevilla Dr.
School Information
- School District: Placer
- Elem School District: Roseville City
- Midd School District: Roseville City
- High School District: Roseville Joint
Heating & Cooling
- Cooling Type: Central, Multi-Zone
- Heating Type: Central
- Heating Fuel: Central
Utilities
- Sewer: Public Sewer
- Water: Public
- Utility Description: Public
Structural Information
- Construction: Stucco, Frame, Wood
- Basement: Yes
- Foundation: Slab
- Roof: Cement, Tile
- Windows: Solar Screens, Dual Pane Full
- Stories/Levels: 2
- Square Feet: 2,284
- Sq. Ft. Source: Assessor Auto-Fill
- Year Built: 2008
Additional Structures
- Other Structures: Shed(s), Kennel/Dog Run
Lot Features
- Lot Size (Acres): 0.1227
- Lot Size (Sq. Ft.): 5,345
- Street/Road Desc.: Paved
- Road Maintenance: Public Maintained Road
- Irrigation System: None
- Topography: Level
- Zoning: RE
- Lot Description: Auto Sprinkler F&R
- Fencing (Description): Back Yard, Wood
Disclosures and Reports
- Special Conditions: None
- APN: 484-160-021-000
Listed by Keller Williams Realty

Get Pre-Approved Today
Schools
Schools serving 1969 Sevilla Dr
School Districts:Roseville City Elementary School District, Roseville Joint Union High School District
| Name | Grades | Distance |
|---|---|---|
Diamond Creek Elementary School 3151 Hopscotch Way, Roseville, CA 95747 | K-5 | 0.8 mi |
Robert C. Cooley Middle School 9300 Prairie Woods Way, Roseville, CA 95747 | 6-8 | 1.3 mi |
Roseville High School 1 Tiger Way, Roseville, CA 95678 | 9-12 | 5.3 mi |
Disclaimer:
School attendance boundaries provided by ATTOM Data Solutions and are for reference only. Contact the school directly to verify enrollment eligibility.
Price & Sales History for 1969 Sevilla Dr
Date
Details
Price
Change
Source
8/24/2026
Listed
$750,000
59.57%
MLS
8/14/2019
Sold
$470,000
—
Public Record
Disclaimer: Historical sales information is derived from public records provided by the county offices. Information is not guaranteed and should be independently verified.
Tax History
Tax History for 1969 Sevilla Dr
Year
Property Taxes
Change
Tax Assessment
Change
2025
$6,800
—
$532,543
2%
2025
$6,800
2%
$522,102
2%
2023
$6,689
—
$511,865
2%
2023
$6,689
—
$501,830
2%
2022
$6,688
2%
$491,991
2%
2021
$6,568
3%
$482,345
3%
2020
$6,376
12%
$470,000
16%
2019
$5,706
1%
$404,023
2%
2018
$5,649
1%
$396,102
2%
2017
$5,617
1%
$388,336
2%
2016
$5,546
1%
$380,723
2%
2015
$5,466
1%
$375,005
2%
2014
$5,428
6%
$367,660
8%
2013
$5,124
—
$340,000
—
Disclaimer: Historical tax information is derived from public records provided by the county offices. Information is not guaranteed and should be independently verified.
Estimate the Cost
Estimate the Cost for 1969 Sevilla Dr
1969 Sevilla Drive, Roseville, CA 95747 (MLS# 226106248) is a Single Family property with 4 bedrooms and 3 full bathrooms. 1969 Sevilla Drive is currently listed for $750,000 and was received on August 24, 2026. Want to learn more about 1969 Sevilla Drive? Do you have questions about finding other Single Family real estate for sale in Roseville? You can browse all Roseville real estate or contact a Coldwell Banker agent to request more information.