Full Property Details for 2001 Pasqual Dr
General
- Price: $639,000
- HOA FEE: $160/month
- Status: Pending
- Type: Single Family
- Source: METROLIST_Cali
- MLS ID: 226052107
- Updated: 5/6/2026
- Added to Site: 22 day(s) ago
Interior
- Appliances: Built-In Electric Oven, Gas Cook Top, Built-In Gas Range, Ice Maker, Dishwasher, Disposal, Microwave, Plumbed For Ice Maker, Tankless Water Heater
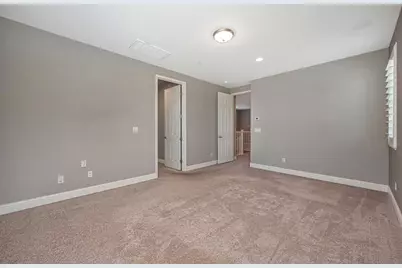
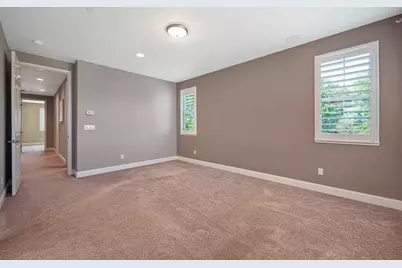
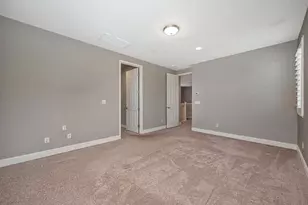
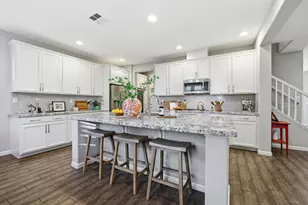
- Flooring: Carpet, Tile, Wood
Rooms
- Total Bathrooms: 3
- Full Bathrooms: 2
- Half Bathrooms: 1
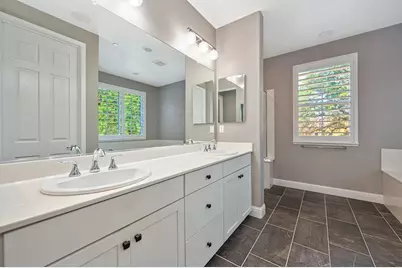
- Bathroom Features: Shower Stall(s), Double Sinks, Tub, Walk-In Closet
- Primary Bathroom: Shower Stall(s), Double Sinks, Tub, Walk-In Closet
- Total Bedrooms: 3
- Primary Bedroom: Walk-In Closet
- Kitchen: Pantry Cabinet, Granite Counter, Island w/Sink
- Dining Room: Dining Bar, Space in Kitchen, Formal Area
- Laundry: Cabinets, Gas Hook-Up, Upper Floor, Inside Area, Inside Room
Additional Information
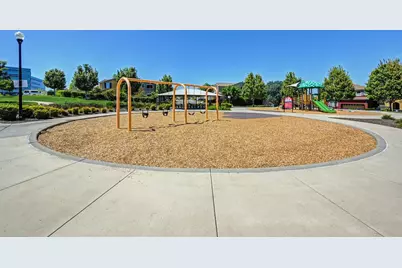
- Shared Amenities: Playground, Park
Exterior
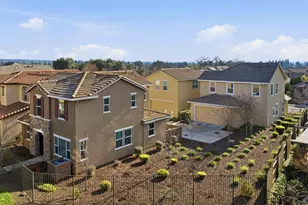
- Exterior Features: Balcony, Uncovered Courtyard, Dog Run
Parking
- Garage: Yes
- Garage Spaces: 2
- Parking: Attached, Garage Door Opener, Garage Facing Side, Guest Parking Available
Location
- County: Placer
- Subdivision: Stone Point
- Cross Streets: Vittorio Drive
- Driving Directions: North on Sunrise Ave. to Stone Point, Left on Vittorio Drive or Rocky Ridge to Stone Point and turn right on Vittorio. Corner of Pasqual and Vittorio. Property is on the right, across from the park and next to open-space.
- Direction Faces: Northwest
School Information
- School District: Placer
- Elem School District: Roseville City
- Midd School District: Roseville City
- High School District: Roseville Joint
Community
- Association: Yes
- Home Owners Assn.: 1
- Assoc. Fees Include: 0
Heating & Cooling
- Cooling Type: Ceiling Fan(s), Central, Multi-Zone
- Heating Type: Central, Multi-Zone
- Heating Fuel: Central, MultiZone
Utilities
- Sewer: Sewer in Street
- Water: Public, Meter on Site
- Cable Available: Yes
- Utility Description: Cable Available, Cable Connected, Sewer In & Connected, Internet Available, Natural Gas Connected
Structural Information
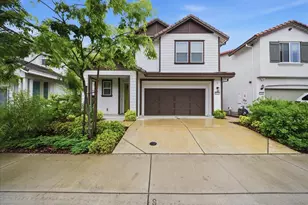
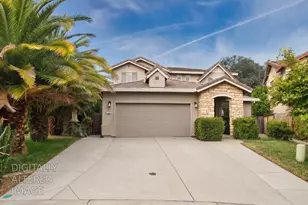
- Architectural Style: Two Story Mediterranean
- Builder: Taylor Morrison
- Construction: Stone, Stucco, Frame
- Basement: Yes
- Foundation: Slab
- Roof: Tile
- Windows: Dual Pane Full, Low E Glass Full, Window Coverings
- Stories/Levels: 2
- Square Feet: 1,992
- Sq. Ft. Source: Assessor Auto-Fill
- Year Built: 2015
Lot Features
- Property View: Other
- Lot Size (Acres): 0.0534
- Lot Size (Sq. Ft.): 2,326
- Lot Dimensions: 34' x 67' x 34' x 68'
- Irrigation System: Public District, Meter on Site
- Topography: Level, Trees Many
- Zoning: RES
- Lot Description: Corner, Gated Community, Greenbelt, Street Lights, Low Maintenance
- Fencing (Description): Back Yard
Financial Considerations
- Association Fee: $160
- Assoc Fee Freq.: Monthly
Disclosures and Reports
- Special Conditions: None
- APN: 459-090-037-000
Listed by The Brokerage 360