This is a carousel with tiles that activate property listing cards. Use the previous and next buttons to navigate.
1/1
$999,000
This is a carousel with tiles that activate property listing cards. Use the previous and next buttons to navigate.
1/1
Property Description
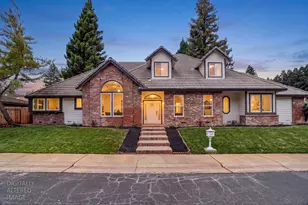
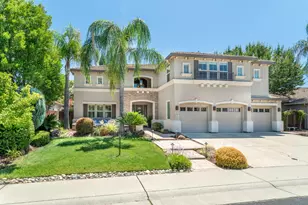
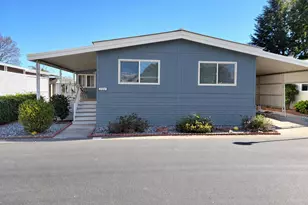
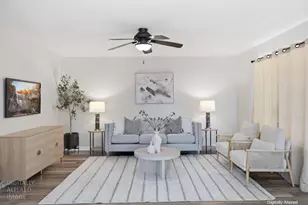
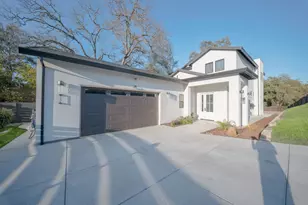
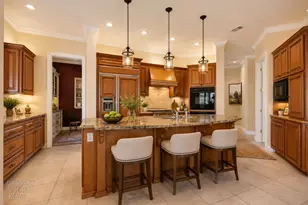
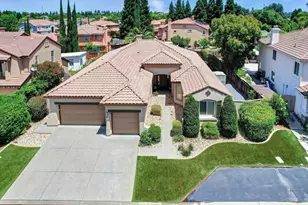
Located within the highly desirable Heritage at Diamond Oaks gated community, this beautifully maintained home offers a thoughtful blend of comfort, functionality, and flexibility. A welcoming entry with high ceilings opens to the formal living and dining rooms, creating an elegant first impression. Crown molding throughout the main living areas and downstairs bedroom adds a touch of elegance. Designed for both everyday living and entertaining, the well-planned floor plan features a desirable downstairs primary suite with direct backyard access, a flexible downstairs bedroom/home office, and a spacious upstairs room that can easily serve as a game room, media room, or additional bedroom. The updated kitchen features granite countertops and opens seamlessly to the family room, creating a welcoming space for gathering with family and friends. Thoughtful improvements throughout the home, including newer windows, plantation shutters, hardwood flooring, and updated carpet, reflect pride of ownership. Step outside to a private backyard designed for year-round enjoyment, featuring a solar-heated pool with updated plaster and tile, mature landscaping, and generous patio space for relaxing or entertaining. Conveniently located near golf, pickleball courts, shopping, dining, parks, and commuter routes, this exceptional Heritage at Diamond Oaks home offers the perfect balance of privacy, convenience, and lifestyle in one of Roseville's most sought-after gated communities. No Mello Roos.
Full Property Details
Full Property Details for 2007 Blackheath Ln
General
- Sold For: $999,000
- HOA FEE: $115/month
- Status: Closed
- Type: Single Family
- Source: METROLIST_Cali
- MLS ID: 226070640
- Added to Site: 94 day(s) ago
Interior
- Rooms/Areas: Primary Bathroom, Primary Bedroom, Office, Game Room, Great Room, Kitchen, Laundry, Living Room
- Fireplace: Yes
- Number of Fireplaces: 1
- Fireplace(s): Family Room
- Appliances: Built-In Electric Oven, Built-In Gas Range, Gas Water Heater, Hood Over Range, Dishwasher, Disposal, Microwave, Self/Cont Clean Oven
- Flooring: Carpet, Tile, Wood
Rooms
Bathrooms
- Total Bathrooms: 4
- Full Bathrooms: 3
- Half Bathrooms: 1
- Bathroom Features: Shower Stall(s), Double Sinks, Sunken Tub, Walk-In Closet
- Primary Bathroom: Shower Stall(s), Double Sinks, Sunken Tub, Walk-In Closet
Bedrooms
- Total Bedrooms: 6
- Primary Bedroom: Ground Floor, Outside Access
Other Rooms
- Kitchen: Pantry Closet, Granite Counter, Island, Kitchen/Family Combo
- Dining Room: Dining/Living Combo
- Laundry: Cabinets, Dryer Included, Sink, Upper Floor, Washer Included
Additional Information
- Shared Amenities: None
- Pool: Yes
- Pool Description: Built-In, Pool Sweep, Gunite Construction, Solar Heat
- Equipment: Central Vacuum
Parking
- Garage: Yes
- Garage Spaces: 3
- Parking: Attached, Garage Door Opener, Garage Facing Front
Location
- County: Placer
- Subdivision: Heritage at Diamond Oaks
- Cross Streets: Bel Air Lane
- Driving Directions: From I-80, take Galleria Blvd to Roseville Pkwy, then Chase Dr to Blackheath Ln. From Hwy 65, take Pleasant Grove Blvd to Roseville Pkwy, then Chase Dr to Blackheath Ln.
School Information
- School District: Placer
Community
- Association: Yes
- Home Owners Assn.: 1
- Assoc. Fees Include: 0
- Pets Allowed: Yes
Heating & Cooling
- Cooling Type: Central, Whole House Fan, Multi-Zone
- Heating Type: Central, Multi-Zone
- Heating Fuel: Central, MultiZone
Utilities
- Sewer: Public Sewer
- Water: Public
- Utility Description: Public, Electric, Internet Available, Natural Gas Connected
Structural Information
- Architectural Style: Two Story Cape Cod
- Builder: JMC
- Construction: Stucco, Frame, Wood
- Basement: Yes
- Foundation: Slab
- Roof: Cement, Tile
- Windows: Bay Window(s), Dual Pane Full, Window Coverings, Window Screens
- Stories/Levels: 2
- Square Feet: 3,703
- Sq. Ft. Source: Assessor Auto-Fill
- Year Built: 1998
Lot Features
- Lot Size (Acres): 0.2286
- Lot Size (Sq. Ft.): 9,958
- Irrigation System: Public District
- Zoning: Residential
- Lot Description: Corner, Curb(s), Gated Community, Street Lights, Landscape Back, Landscape Front, Low Maintenance
- Fencing (Description): Back Yard, Wood
Financial Considerations
- Association Fee: $115
- Assoc Fee Freq.: Monthly
Disclosures and Reports
- Special Conditions: Trust
- Restrictions: Parking
- APN: 363-140-014-000
Listed by Nick Sadek Sotheby's International Realty
Sold by GUIDE Real Estate

Get Pre-Approved Today
Schools
Schools serving 2007 Blackheath Ln
School Districts:Roseville Joint Union High School District, Roseville City Elementary School District
| Name | Grades | Distance |
|---|---|---|
Catheryn Gates Elementary School 1051 Trehowell Drive, Roseville, CA 95678 | K-5 | 0.4 mi |
George A. Buljan Middle School 100 Hallissy Drive, Roseville, CA 95678 | 6-8 | 1.4 mi |
Roseville High School 1 Tiger Way, Roseville, CA 95678 | 9-12 | 0.9 mi |
Disclaimer:
School attendance boundaries provided by ATTOM Data Solutions and are for reference only. Contact the school directly to verify enrollment eligibility.
Price & Sales History for 2007 Blackheath Ln
Date
Details
Price
Change
Source
9/16/2026
Sold
$999,000
—
MLS
7/24/2026
Price Reduced
$999,000
-9.17%
MLS
7/10/2026
Listed
$1,099,800
—
MLS
Disclaimer: Historical sales information is derived from public records provided by the county offices. Information is not guaranteed and should be independently verified.
2007 Blackheath Lane, Roseville, CA 95678 (MLS# 226070640) is a Single Family property that was sold at $999,000 on September 16, 2026. Want to learn more about 2007 Blackheath Lane? Do you have questions about finding other Single Family real estate for sale in Roseville? You can browse all Roseville real estate or contact a Coldwell Banker agent to request more information.