This is a carousel with tiles that activate property listing cards. Use the previous and next buttons to navigate.
1/1
$970,000
This is a carousel with tiles that activate property listing cards. Use the previous and next buttons to navigate.
1/1
Property Description
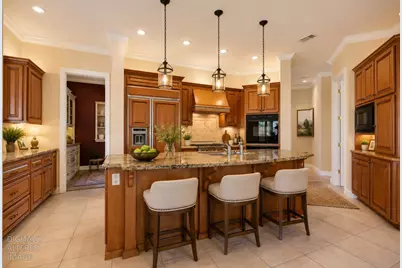
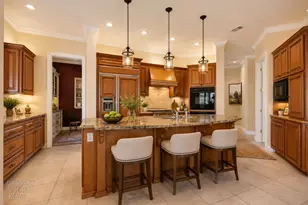
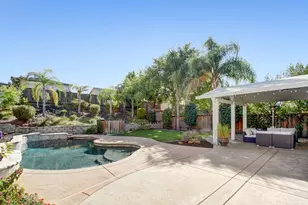
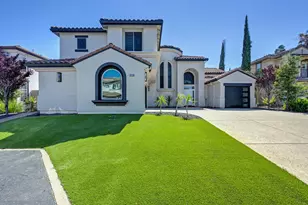
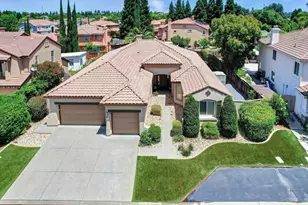
SHOWSTOPPER! This custom, one-of-a-kind residence showcases exceptional craftsmanship, quality, and pride of ownership throughout. The crown jewel of this estate is the spanning 1800 square feet DRIVE THRU GARAGE. Offering 3-4 bedrooms and 5 bathrooms, this thoughtfully designed home combines luxury, comfort, and functionality in every detail! The heart of the home is the chef-inspired kitchen, beautifully appointed with granite countertops, a gas cooktop. warming drawer, microwave/convection oven, TWO dishwashers, spice storage, and a spacious walk-in pantry. The kitchen opens seamlessly to the inviting family room, creating the perfect setting for everyday living and entertaining. A private office/den near the entry provides an ideal space for working from home or quiet study. Upstairs, you'll find three spacious ensuite bedrooms, each with its own private bathroom. The luxurious primary suite features an incredible storage closet and a spa-like bath complete with a relaxing Jacuzzi tub. CAR ENTHUSIASTS and hobbyists will appreciate the extraordinary garage, offering space for 6-8 vehicles or recreational toys, along with extensive storage. a utility sink, and a private air conditioned bathroom. Step outside to your own private backyard oasis, featuring a covered patio, cozy gas fireplace, and tranquil fountain perfect for relaxing or entertaining year-round. Located in the prestigious gated community of Heritage at Diamond Oaks close to Fountains, shopping and several restaurants this exceptional property offers low HOA dues and no Mello-Roos taxes. With countless custom features and amenities, this is a home that truly must be experienced in person to appreciate all it has to offer. Welcome Home!
Full Property Details
Full Property Details for 2184 Heritage Dr
General
- Sold For: $970,000
- HOA FEE: $115/month
- Status: Closed
- Type: Single Family
- Source: METROLIST_Cali
- MLS ID: 226074670
- Added to Site: 114 day(s) ago
Interior
- Rooms/Areas: Primary Bathroom, Primary Bedroom, Den, Office, Family Room, Storage, Great Room, Kitchen, Laundry, Other
- Interior Features: Storage Area(s)
- Fireplace: Yes
- Number of Fireplaces: 2
- Fireplace(s): Primary Bedroom, Family Room, Other
- Appliances: Gas Cook Top, Built-In Refrigerator, Compactor, Ice Maker, Dishwasher, Disposal, Microwave, Warming Drawer
- Flooring: Carpet, Laminate, Tile
Rooms
Bathrooms
- Total Bathrooms: 5
- Full Bathrooms: 4
- Half Bathrooms: 1
- Bathroom Features: Shower Stall(s), Double Sinks, Soaking Tub, Marble, Walk-In Closet, Window
- Primary Bathroom: Shower Stall(s), Double Sinks, Soaking Tub, Marble, Walk-In Closet, Window
Bedrooms
- Total Bedrooms: 3
- Primary Bedroom: Walk-In Closet
- Optional Bedroom: 4
Other Rooms
- Kitchen: Breakfast Area, Pantry Closet, Granite Counter, Island w/Sink
- Dining Room: Formal Room, Dining/Family Combo, Space in Kitchen
- Laundry: Cabinets, Sink, Inside Room
Additional Information
- Shared Amenities: Other
Parking
- Garage: Yes
- Garage Spaces: 6
- Parking: Attached, Drive Thru Garage, Garage Door Opener, Garage Facing Front, Garage Facing Rear, Guest Parking Available
Location
- County: Placer
- Subdivision: Heritage at Diamond Oaks
- Cross Streets: Bel Air
- Driving Directions: From Roseville Parkway to Chase Drive, take Chase Drive through gate. Follow Chase Drive - turns into Heritage Drive, home is on the left side of street.
- Direction Faces: West
School Information
- School District: Placer
Community
- Association: Yes
- Home Owners Assn.: 1
- Assoc. Fees Include: 0
- Pets Allowed: Yes
Heating & Cooling
- Cooling Type: Central
- Heating Type: Central, Fireplace(s), Hot Water, Natural Gas
- Heating Fuel: Central, Fireplace(s), Hot Water, Natural Gas
Utilities
- Sewer: Public Sewer
- Water: Meter on Site
- Utility Description: Sewer In & Connected, Natural Gas Connected
Structural Information
- Architectural Style: Traditional
- Builder: Custom
- Construction: Stucco
- Basement: Yes
- Foundation: Slab
- Roof: Tile
- Stories/Levels: 2
- Square Feet: 3,097
- Sq. Ft. Source: Assessor Auto-Fill
- Year Built: 2000
Lot Features
- Lot Size (Acres): 0.2358
- Lot Size (Sq. Ft.): 10,271
- Irrigation System: Meter on Site
- Zoning: RES
- Lot Description: Auto Sprinkler F&R, Corner, Gated Community
- Fencing (Description): Other
Financial Considerations
- Association Fee: $115
- Assoc Fee Freq.: Monthly
Disclosures and Reports
- Special Conditions: Trust
- APN: 363-140-027-000
Listed by Windermere Signature Properties Roseville/Granite Bay
Sold by Vista Sotheby's International Realty

Get Pre-Approved Today
Schools
Schools serving 2184 Heritage Dr
School Districts:Roseville Joint Union High School District, Roseville City Elementary School District
| Name | Grades | Distance |
|---|---|---|
Catheryn Gates Elementary School 1051 Trehowell Drive, Roseville, CA 95678 | K-5 | 0.4 mi |
George A. Buljan Middle School 100 Hallissy Drive, Roseville, CA 95678 | 6-8 | 1.4 mi |
Roseville High School 1 Tiger Way, Roseville, CA 95678 | 9-12 | 0.9 mi |
Disclaimer:
School attendance boundaries provided by ATTOM Data Solutions and are for reference only. Contact the school directly to verify enrollment eligibility.
Price & Sales History for 2184 Heritage Dr
Date
Details
Price
Change
Source
9/22/2026
Sold
$970,000
-2.9%
MLS
8/04/2026
Price Reduced
$999,000
-2.54%
MLS
6/20/2026
Listed
$1,025,000
—
MLS
Disclaimer: Historical sales information is derived from public records provided by the county offices. Information is not guaranteed and should be independently verified.
2184 Heritage Drive, Roseville, CA 95678 (MLS# 226074670) is a Single Family property that was sold at $970,000 on September 22, 2026. Want to learn more about 2184 Heritage Drive? Do you have questions about finding other Single Family real estate for sale in Roseville? You can browse all Roseville real estate or contact a Coldwell Banker agent to request more information.