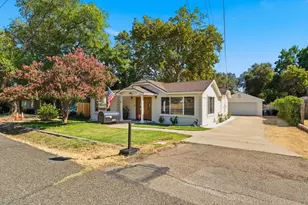
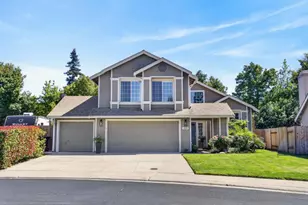
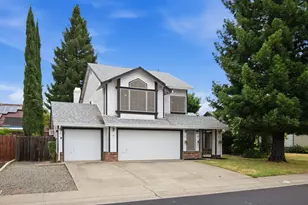
This is a carousel with tiles that activate property listing cards. Use the previous and next buttons to navigate.
1/1
$597,000
This is a carousel with tiles that activate property listing cards. Use the previous and next buttons to navigate.
1/1
Property Description
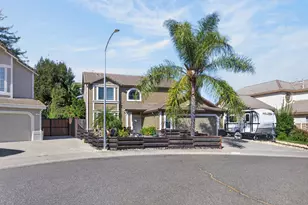
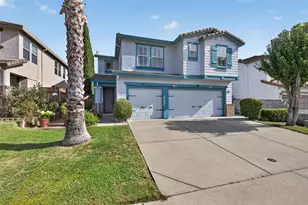
Exceptionally maintained and move-in ready, this pristine Roseville home offers 4 bedrooms, 3 full bathrooms, no HOA, no Mello Roos, and is priced to sell! The downstairs junior ensuite is a standout feature, complete with an updated full bathroom, built-in Murphy bed, custom built-in cabinetry, and private backyard access offering flexible space ideal for a 4th bedroom, game room, multi-generational living, guests, or a private home office. Thoughtfully upgraded throughout with engineered hardwood floors, newer dual-pane windows with a transferable lifetime warranty helping keep the home quiet, comfortable, and energy efficient, fresh exterior paint, luxury vinyl plank bathroom flooring, newer appliances, updated lighting and ceiling fans, upgraded exterior sprinkler system, extended concrete side yard, newer fencing, and regularly serviced HVAC showcasing true pride of ownership and turnkey convenience. Enjoy indoor-outdoor California living with a charming front porch, spacious patio for entertaining, cozy back deck, grassy backyard, raised planter beds, backyard lighting and misters, plus an extended concrete side yard offering added flexibility for storage, recreation, or additional outdoor use. Ideally located in one of Roseville's most sought-after established neighborhoods, this home is zoned for top-rated Woodcreek High School and the highly desirable Dry Creek Elementary School District while also benefiting from Roseville Utilities. Enjoy the convenience of being within walking distance to local parks and schools, and just minutes from shopping, dining, and the new Costco. Offering comfort, versatility, and value all in one, this home truly is the complete package.
Full Property Details
Full Property Details for 2010 Mineral Springs Dr
General
- Sold For: $597,000
- Status: Closed
- Type: Single Family
- Source: METROLIST_Cali
- MLS ID: 226040452
- Added to Site: 98 day(s) ago
Interior
- Rooms/Areas: Master Bathroom, Master Bedroom, Bonus Room, Dining Room, Possible Guest, Family Room, Guest Quarters, Kitchen, Laundry, Living Room
- Fireplace: Yes
- Number of Fireplaces: 1
- Fireplace(s): Living Room, Wood Burning
- Appliances: Free Standing Gas Range, Free Standing Refrigerator, Gas Water Heater, Dishwasher, Disposal, Microwave, Wine Refrigerator
- Flooring: Carpet, Luxury Vinyl Plank, Wood
Rooms
Bathrooms
- Total Bathrooms: 3
- Full Bathrooms: 3
- Bathroom Features: Double Sinks, Skylight/Solar Tube, Tub with Shower Over, Walk-In Closet
- Primary Bathroom: Double Sinks, Skylight/Solar Tube, Tub w/Shower Over, Walk-In Closet
Bedrooms
- Total Bedrooms: 4
Other Rooms
- Kitchen: Tile Counter
- Dining Room: Dining/Living Combo
- Laundry: Laundry Closet, Ground Floor, Inside Room
Exterior
- Exterior Features: Misting System
Parking
- Garage: Yes
- Garage Spaces: 2
- Parking: Attached, EV Charging, Garage Door Opener, Garage Facing Front
Location
- County: Placer
- Cross Streets: Prospect Point
- Driving Directions: From Foothills Blvd, West on Baseline, Right on Prospect Point, Right on Evergreen, Right on Mineral Springs
School Information
- School District: Placer
Heating & Cooling
- Cooling Type: Ceiling Fan(s), Central
- Heating Type: Central, Fireplace(s)
- Heating Fuel: Central, Fireplace(s)
Utilities
- Sewer: Public Sewer
- Water: Public
- Utility Description: Public
Structural Information
- Architectural Style: Multi-Split
- Construction: Stucco, Frame
- Basement: Yes
- Foundation: Raised, Slab
- Roof: Cement, Tile
- Windows: Dual Pane Full
- Stories/Levels: 2
- Square Feet: 1,802
- Sq. Ft. Source: Assessor Auto-Fill
- Year Built: 1996
Additional Structures
- Other Structures: Shed(s)
Lot Features
- Lot Size (Acres): 0.1382
- Lot Size (Sq. Ft.): 6,020
- Irrigation System: Public District
- Zoning: RES
- Lot Description: Auto Sprinkler F&R, Garden, See Remarks
- Fencing (Description): Fenced
Disclosures and Reports
- Special Conditions: None
- APN: 476-290-014-000
Listed by Revive Mortgage and Realty
Sold by Keller Williams Realty

Get Pre-Approved Today
Schools
Schools serving 2010 Mineral Springs Dr
School Districts:Dry Creek Joint Elementary School District, Roseville Joint Union High School District
| Name | Grades | Distance |
|---|---|---|
Heritage Oak Elementary School 2271 Americana Drive, Roseville, CA 95747 | K-5 | 0.5 mi |
Silverado Middle School, Roseville, CA 2525 Country Club Drive, Roseville, CA 95747 | 6-8 | 0.5 mi |
Woodcreek High School 2551 Woodcreek Oaks Boulevard, Roseville, CA 95747 | 9-12 | 0.9 mi |
Disclaimer:
School attendance boundaries provided by ATTOM Data Solutions and are for reference only. Contact the school directly to verify enrollment eligibility.
Price & Sales History for 2010 Mineral Springs Dr
Date
Details
Price
Change
Source
6/12/2026
Sold
$597,000
-0.33%
MLS
5/20/2026
Price Reduced
$599,000
-4.47%
MLS
4/29/2026
Price Reduced
$627,000
-3.54%
MLS
4/17/2026
Price Reduced
$649,999
-2.26%
MLS
4/02/2026
Listed
$665,000
—
MLS
Disclaimer: Historical sales information is derived from public records provided by the county offices. Information is not guaranteed and should be independently verified.
2010 Mineral Springs Drive, Roseville, CA 95747 (MLS# 226040452) is a Single Family property that was sold at $597,000 on June 12, 2026. Want to learn more about 2010 Mineral Springs Drive? Do you have questions about finding other Single Family real estate for sale in Roseville? You can browse all Roseville real estate or contact a Coldwell Banker agent to request more information.