This is a carousel with tiles that activate property listing cards. Use the previous and next buttons to navigate.
1/29
$525,000 Just Listed
This is a carousel with tiles that activate property listing cards. Use the previous and next buttons to navigate.
1/29
Property Description
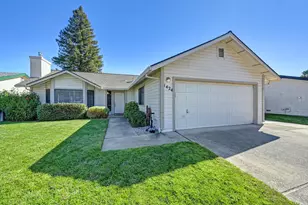
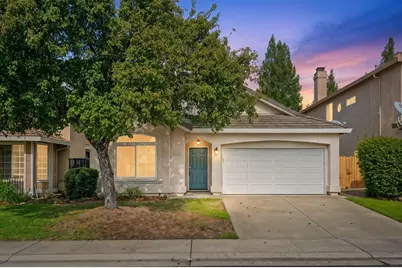
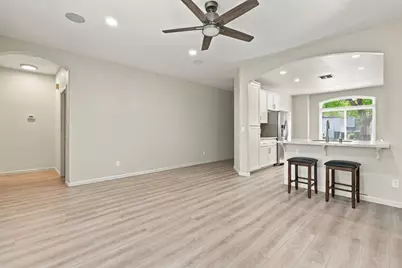
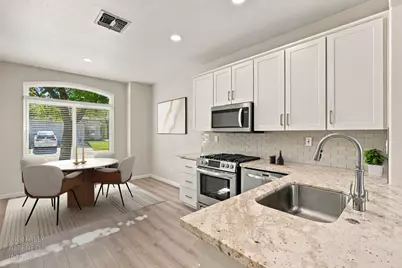
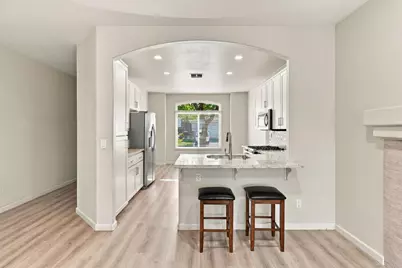
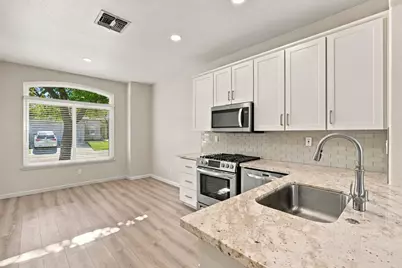
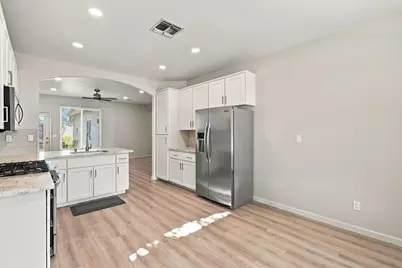
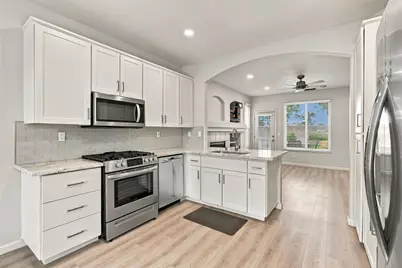
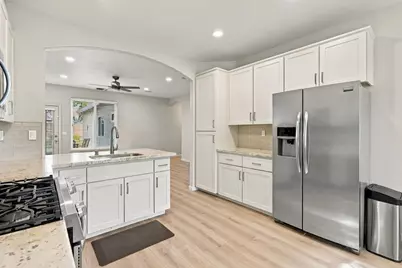
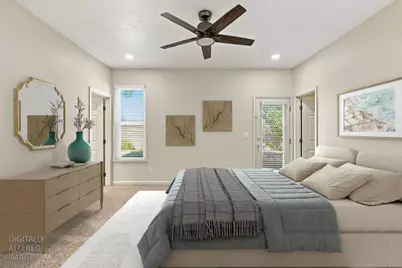
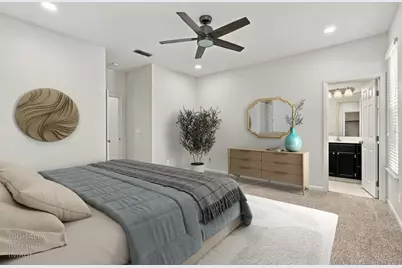
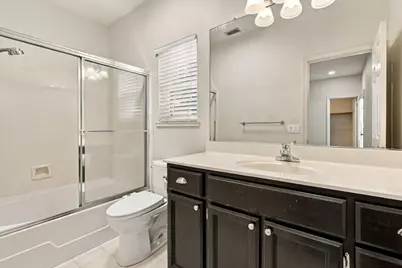
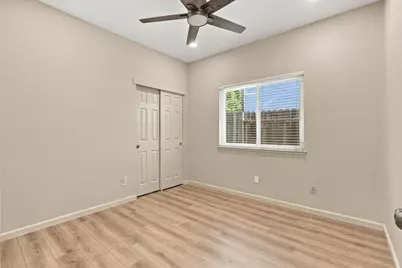
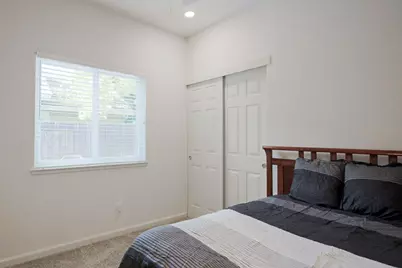
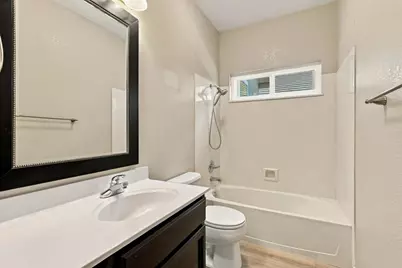
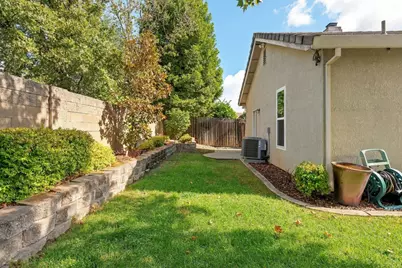
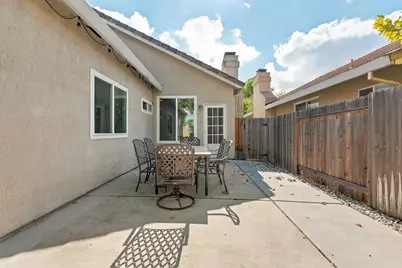
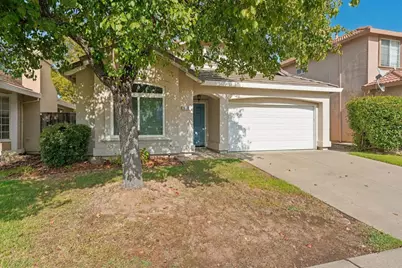
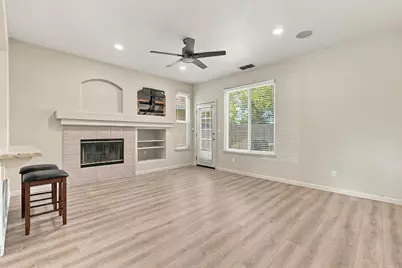
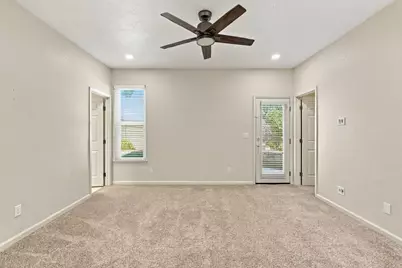
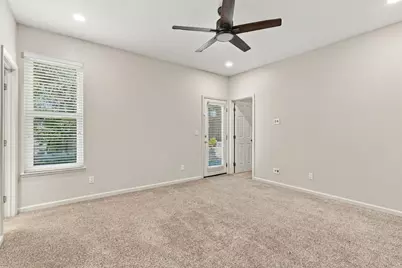
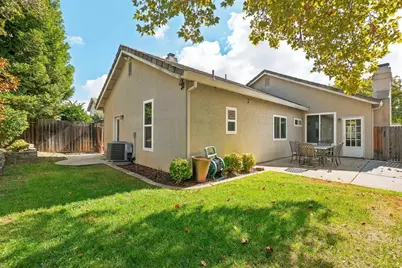
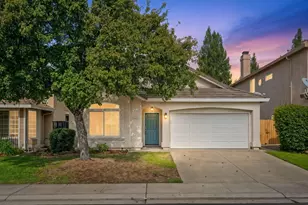
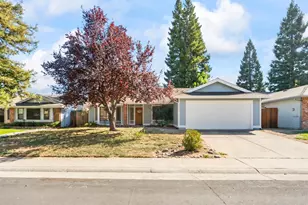
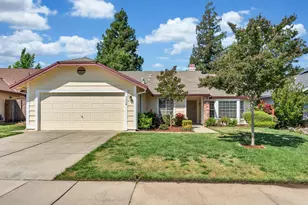
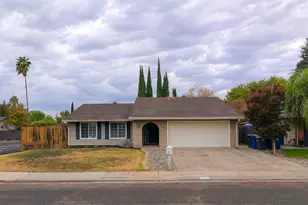
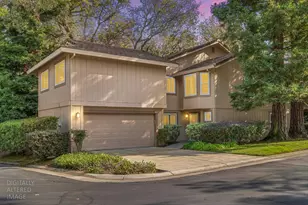
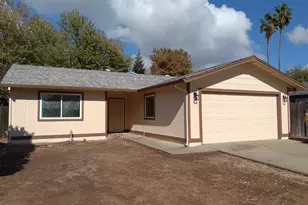
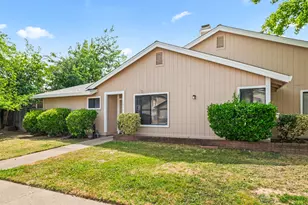
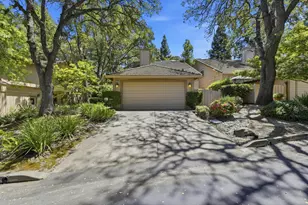
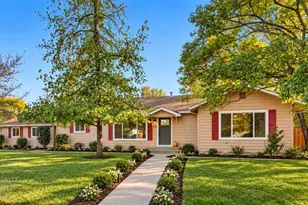
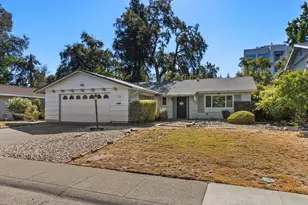
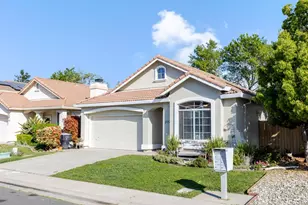
Welcome Home to this beautiful, light-filled 3-bedroom, 2-bathroom move-in-ready residence situated right in the heart of Roseville. Featuring an open-concept layout with abundant natural light, this home seamlessly blends comfort, style, and practicality. Interior highlights include sleek Luxury Vinyl Plank flooring and modern lighting throughout, alongside a gourmet kitchen outfitted with gorgeous granite countertops, beautifully refaced cabinetry, and stainless-steel appliances. The home offers spacious guest bedrooms and a tranquil primary suite with direct access to a private backyard that is fully equipped for outdoor dining and entertaining with its paved patio and lush lawn area. Additional peace of mind comes from an HVAC system replaced approximately six years ago. The over-sized garage provides versatile extra space perfect for storage, a workbench, or a custom workshop. For the stay-at-home worker, this home is equipped with Ethernet wiring, providing hardwired internet connectivity. Enjoy the best of Roseville living with reliable Roseville Utilities, NO HOA dues, and NO MELLO ROOS taxes! This wonderful home is conveniently located near top-rated schools, parks, local dining, and easy freeway access for a seamless commute. Don't miss this incredible opportunity!
Full Property Details
Full Property Details for 2056 Milan Way
General
- Price: $525,000
- Status: Active
- Type: Single Family
- Source: METROLIST_Cali
- MLS ID: 226133084
- Updated: 10/30/2026
- Added to Site: Today
Interior
- Fireplace: Yes
- Number of Fireplaces: 1
- Fireplace(s): Family Room
- Appliances: Free Standing Gas Range, Free Standing Refrigerator, Dishwasher, Disposal, Microwave, Plumbed For Ice Maker
- Flooring: Carpet, Luxury Vinyl Plank, Vinyl
Rooms
Bathrooms
- Total Bathrooms: 2
- Full Bathrooms: 2
- Bathroom Features: Bidet, Marble, Tub with Shower Over, Window
- Primary Bathroom: Bidet, Marble, Tub w/Shower Over, Window
Bedrooms
- Total Bedrooms: 3
- Primary Bedroom: Walk-In Closet, Outside Access
Other Rooms
- Kitchen: Pantry Cabinet, Granite Counter
- Dining Room: Dining Bar, Space in Kitchen
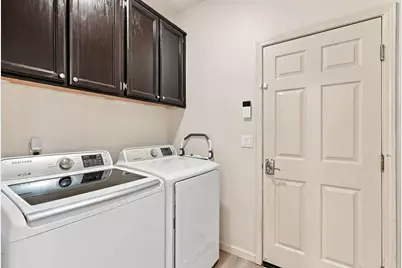
- Laundry: Cabinets, Dryer Included, Washer Included, Inside Room
Parking
- Garage: Yes
- Garage Spaces: 2
- Parking: Attached, Garage Door Opener
Location
- County: Placer
- Cross Streets: Lindsay
- Driving Directions: Cirby to Lindsay to R on Milan.
School Information
- School District: Placer
- Elem School District: Roseville City
- Midd School District: Roseville City
- High School District: Rocklin Unified
Heating & Cooling
- Cooling Type: Ceiling Fan(s), Central
- Heating Type: Central, Fireplace(s)
- Heating Fuel: Central, Fireplace(s)
Utilities
- Sewer: Sewer in Street
- Water: Public
- Utility Description: Sewer In & Connected
Structural Information
- Architectural Style: Contemporary
- Construction: Stucco, Wood
- Basement: Yes
- Foundation: Slab
- Roof: Tile
- Windows: Dual Pane Full, Window Coverings
- Stories/Levels: 1
- Square Feet: 1,309
- Sq. Ft. Source: Assessor Auto-Fill
- Year Built: 1997
Lot Features
- Lot Size (Acres): 0.1035
- Lot Size (Sq. Ft.): 4,508
- Street/Road Desc.: Paved
- Road Maintenance: Public Maintained Road
- Irrigation System: None
- Topography: Level, Trees Few
- Zoning: Res
- Lot Description: Auto Sprinkler F&R, Shape Regular, Landscape Back, Landscape Front
- Fencing (Description): Back Yard
Disclosures and Reports
- Special Conditions: None
- APN: 472-430-025-000
Listed by Century 21 Select Real Estate
Get Pre-Approved Today
Schools
Schools serving 2056 Milan Way
School Districts:Roseville Joint Union High School District, Roseville City Elementary School District
| Name | Grades | Distance |
|---|---|---|
George Cirby Elementary School 814 Darling Way, Roseville, CA 95678 | K-5 | 0.8 mi |
Warren T. Eich Middle School 1509 Sierra Gardens Drive, Roseville, CA 95661 | 6-8 | 1.8 mi |
Oakmont High School 1710 Cirby Way, Roseville, CA 95661 | 9-12 | 1.9 mi |
Disclaimer:
School attendance boundaries provided by ATTOM Data Solutions and are for reference only. Contact the school directly to verify enrollment eligibility.
Price & Sales History for 2056 Milan Way
Date
Details
Price
Change
Source
10/30/2026
Listed
$525,000
73.84%
MLS
1/07/2016
Sold
$302,000
—
Public Record
Disclaimer: Historical sales information is derived from public records provided by the county offices. Information is not guaranteed and should be independently verified.
Tax History
Tax History for 2056 Milan Way
Year
Property Taxes
Change
Tax Assessment
Change
2025
$3,804
—
$364,644
2%
2025
$3,804
3%
$357,496
2%
2023
$3,704
—
$350,488
2%
2023
$3,704
1%
$343,617
2%
2022
$3,685
4%
$336,881
2%
2021
$3,545
-2%
$330,277
1%
2020
$3,600
4%
$326,891
2%
2019
$3,472
-1%
$320,483
2%
2018
$3,499
3%
$314,200
2%
2017
$3,390
55%
$308,040
60%
2016
$2,194
5%
$192,098
2%
2015
$2,082
2%
$189,214
2%
2014
$2,042
—
$185,509
—
2013
$2,034
—
$184,671
—
Disclaimer: Historical tax information is derived from public records provided by the county offices. Information is not guaranteed and should be independently verified.
Estimate the Cost
Estimate the Cost for 2056 Milan Way
2056 Milan Way, Roseville, CA 95678 (MLS# 226133084) is a Single Family property with 3 bedrooms and 2 full bathrooms. 2056 Milan Way is currently listed for $525,000 and was received on October 30, 2026. Want to learn more about 2056 Milan Way? Do you have questions about finding other Single Family real estate for sale in Roseville? You can browse all Roseville real estate or contact a Coldwell Banker agent to request more information.