This is a carousel with tiles that activate property listing cards. Use the previous and next buttons to navigate.
1/1
$665,000
This is a carousel with tiles that activate property listing cards. Use the previous and next buttons to navigate.
1/1
Property Description
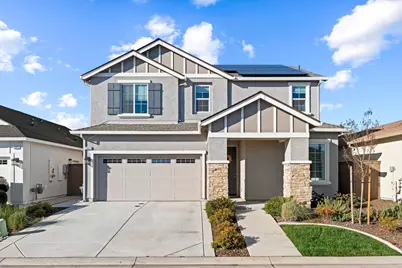
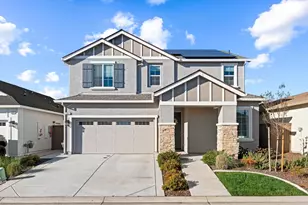
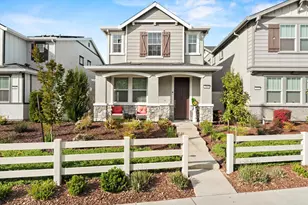
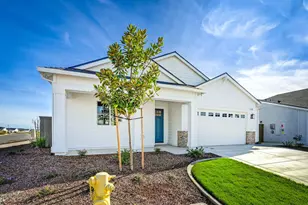
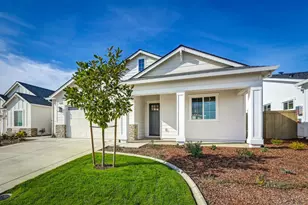
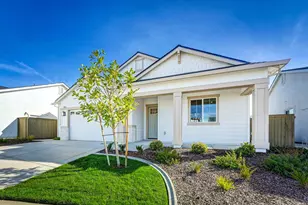
$10,000 Credit to Buyer from Seller at Closing. Welcome to 2057 Longmire Loop, a new home built in late 2024 located in a private gated community in one of West Roseville's fastest-growing areas. This thoughtfully designed residence offers 4 bedrooms, 3 full bathrooms, including a highly desirable BEDROOM and FULL bathroom on the MAIN FLOOR, ideal for guests, extended family, or a private office. What truly sets this home apart are the significant energy and lifestyle upgrades already completed by the current owners. The property features an oversized solar system with Tesla battery system paired with a 24-panel solar array, designed to dramatically reduce or potentially eliminate monthly electric costs... an increasingly valuable feature. Inside, the home is elevated with custom plantation shutters throughout ($15,000 improvement) adding both privacy and a refined finish. Step outside to your own private retreat featuring a Caldera Spa hot tub complete with spa cover and a low-maintenance service schedule, making it easy to enjoy year-round relaxation. Located within a gated neighborhood with a low HOA, the community maintains the front yard landscaping, providing clean curb appeal with minimal upkeep. The location is another major advantage, just minutes from the new Costco and major retail development coming to the area, positioning the home in the path of continued growth and long-term appreciation in Roseville. Move-in ready, energy efficient, and located in one of Roseville's most promising growth corridors, 2057 Longmire Loop offers the rare opportunity to own a new home with premium upgrades already in place.
Full Property Details
Full Property Details for 2057 Longmire Loop
General
- Sold For: $665,000
- HOA FEE: $135/month
- Status: Closed
- Type: Single Family
- Source: METROLIST_Cali
- MLS ID: 226024913
- Added to Site: 123 day(s) ago
Interior
- Rooms/Areas: Loft, Kitchen
- Interior Features: Formal Entry
- Appliances: Free Standing Gas Range, Gas Water Heater, Dishwasher, Disposal, Microwave, Tankless Water Heater
- Flooring: Carpet, Luxury Vinyl Plank, Wood
Rooms
Bathrooms
- Total Bathrooms: 3
- Full Bathrooms: 3
- Bathroom Features: Shower Stall(s), Double Sinks, Tub, Quartz, Window
- Primary Bathroom: Shower Stall(s), Double Sinks, Tub, Quartz, Window
Bedrooms
- Total Bedrooms: 4
- Primary Bedroom: Closet, Walk-In Closet, Sitting Area
Other Rooms
- Kitchen: Pantry Closet, Quartz Counter, Island, Stone Counter
- Dining Room: Dining/Living Combo
- Laundry: Electric, Upper Floor, Hookups Only, Inside Area, Inside Room
Additional Information
- Shared Amenities: See Remarks
Exterior
- Exterior Features: Covered Courtyard, Dog Run, Fire Pit
Parking
- Garage: Yes
- Garage Spaces: 2
- Parking: Attached, Side-by-Side, Garage Door Opener, Garage Facing Front
Location
- County: Placer
- Subdivision: Inspiration Village at Sierra Vista
- Cross Streets: Market Street
- Driving Directions: Right off Baseline to Market Street, Right on Longmire Loop, Property is on the Left.
- Direction Faces: South
School Information
- School District: Placer
Community
- Association: Yes
- Home Owners Assn.: 1
- Assoc. Fees Include: MaintenanceExterior
- Pets Allowed: Yes
Heating & Cooling
- Cooling Type: Ceiling Fan(s), Central
- Heating Type: Central, Natural Gas
- Heating Fuel: Central, Natural Gas
Utilities
- Sewer: Public Sewer
- Water: Public
- Utility Description: Public, Electric, Sewer In & Connected, Internet Available
Structural Information
- Architectural Style: Two Story Contemporary, Traditional
- Builder: Inc., JMC - John Mourier Construction
- Construction: Concrete, Stucco, Frame, Wall Insulation, Wood
- Basement: Yes
- Foundation: Slab
- Roof: Composition
- Windows: Caulked/Sealed, Dual Pane Full, Low E Glass Full, Window Screens
- Stories/Levels: 2
- Square Feet: 2,054
- Sq. Ft. Source: Assessor Auto-Fill
- Year Built: 2024
Lot Features
- Property View: City Lights
- Lot Size (Acres): 0.0986
- Lot Size (Sq. Ft.): 4,295
- Irrigation System: None
- Topography: Level, Trees Few
- Zoning: R1
- Lot Description: Auto Sprinkler F&R, Garden, Gated Community, Shape Regular, Landscape Back, Landscape Front, Low Maintenance
- Fencing (Description): Back Yard, Wood, Full
Green Features
- Building Certification: ENERGY STAR Certified Homes
Financial Considerations
- Association Fee: $135
- Assoc Fee Freq.: Monthly
Disclosures and Reports
- Special Conditions: None
- Restrictions: Signs, Other
- APN: 498-290-056-000
Listed and Sold by One Source Capital Group

Get Pre-Approved Today
Schools
Schools serving 2057 Longmire Loop
School District:Center Joint Unified School District
| Name | Grades | Distance |
|---|---|---|
Wilson C. Riles Middle School 4747 PFE Road, Roseville, CA 95747 | 7-8 | 2.1 mi |
Center High 3111 Center Court Lane, Antelope, CA 95843 | 9-12 | 2.8 mi |
Disclaimer:
School attendance boundaries provided by ATTOM Data Solutions and are for reference only. Contact the school directly to verify enrollment eligibility.
Price & Sales History for 2057 Longmire Loop
Date
Details
Price
Change
Source
6/30/2026
Sold
$665,000
—
MLS
4/15/2026
Price Reduced
$665,000
-1.48%
MLS
3/26/2026
Price Reduced
$675,000
-2.03%
MLS
3/04/2026
Listed
$689,000
—
MLS
Disclaimer: Historical sales information is derived from public records provided by the county offices. Information is not guaranteed and should be independently verified.
2057 Longmire Loop, Roseville, CA 95747 (MLS# 226024913) is a Single Family property that was sold at $665,000 on June 30, 2026. Want to learn more about 2057 Longmire Loop? Do you have questions about finding other Single Family real estate for sale in Roseville? You can browse all Roseville real estate or contact a Coldwell Banker agent to request more information.