This is a carousel with tiles that activate property listing cards. Use the previous and next buttons to navigate.
1/58
$550,000
This is a carousel with tiles that activate property listing cards. Use the previous and next buttons to navigate.
1/58
Property Description
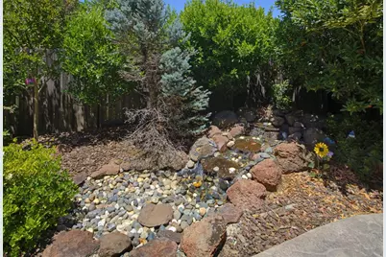
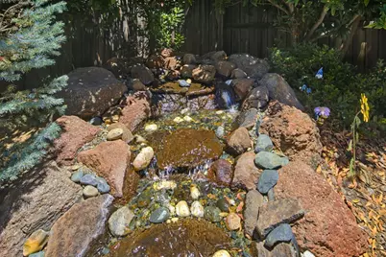
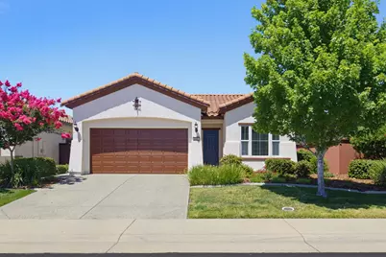
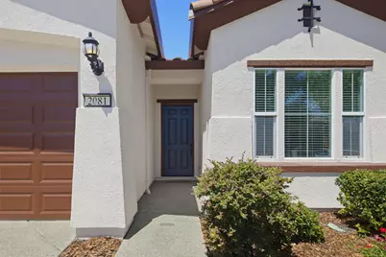
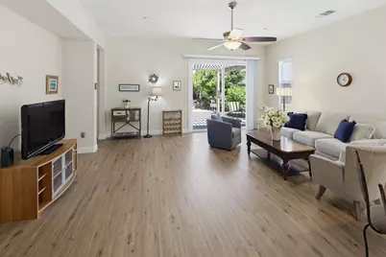
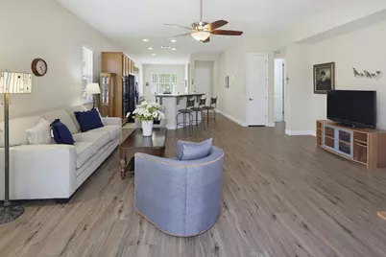
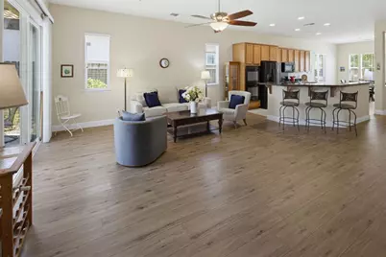
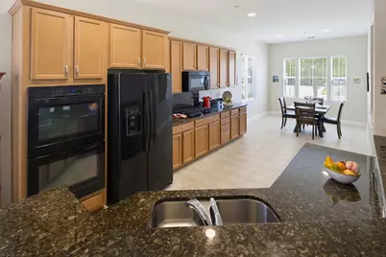
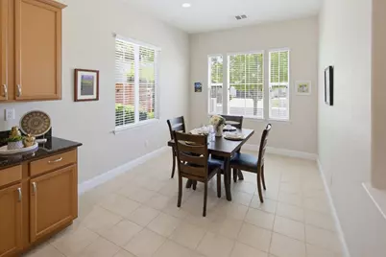
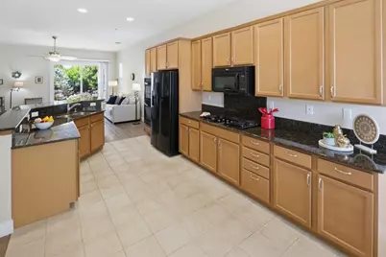
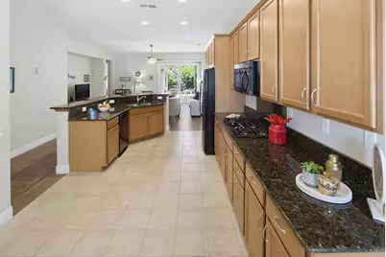
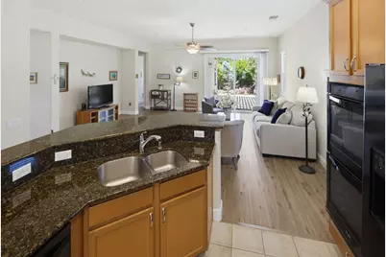
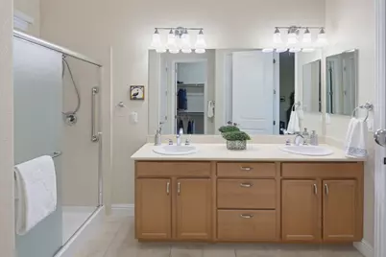
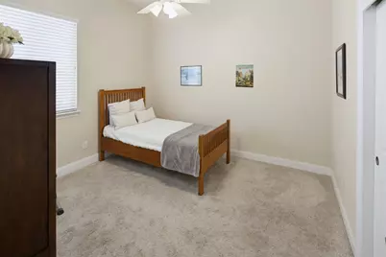
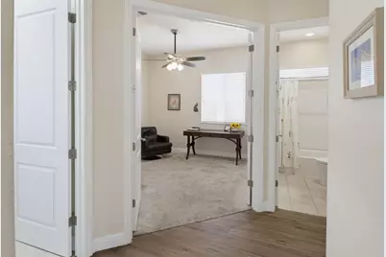
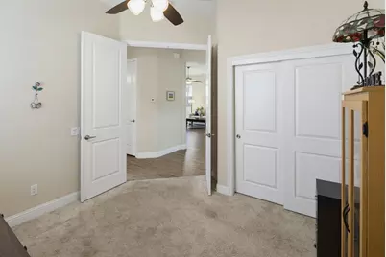
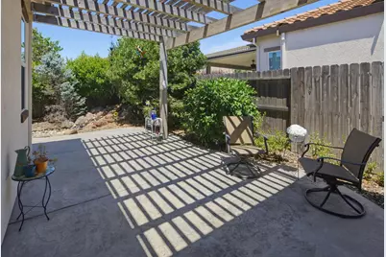
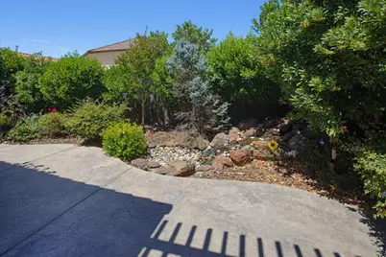
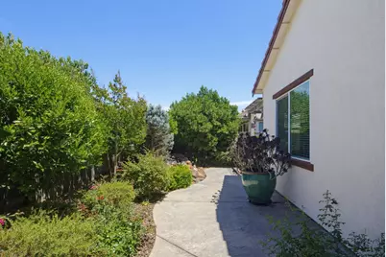
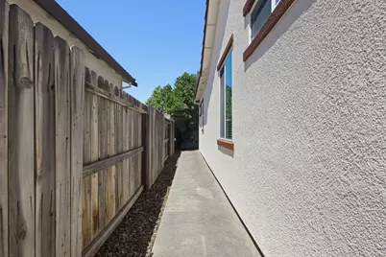
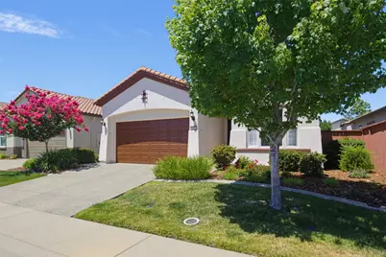
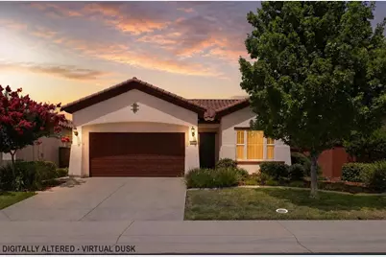
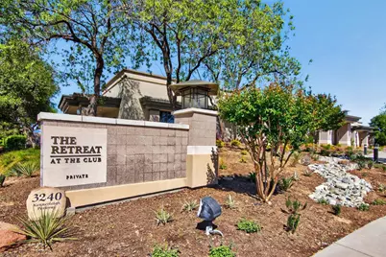
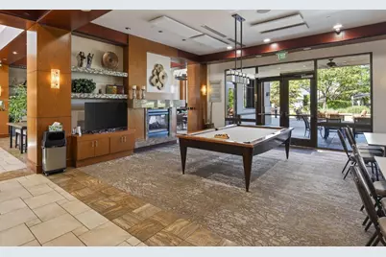
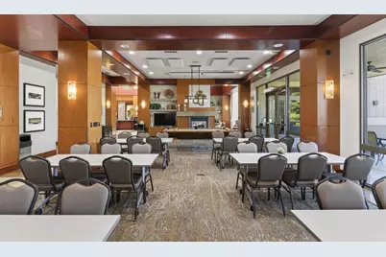
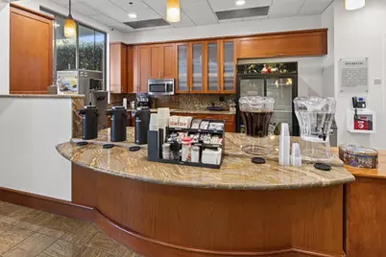
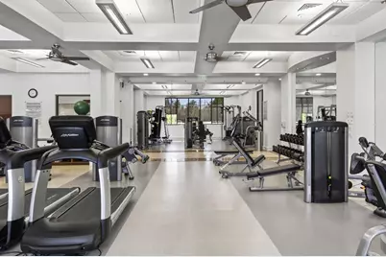
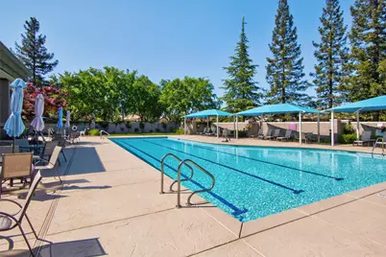
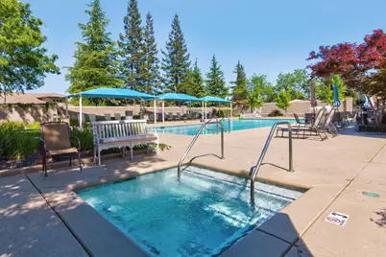
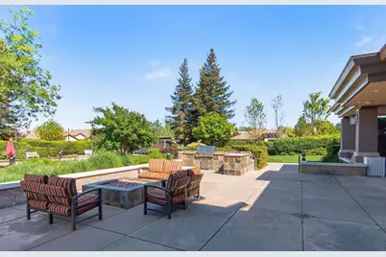
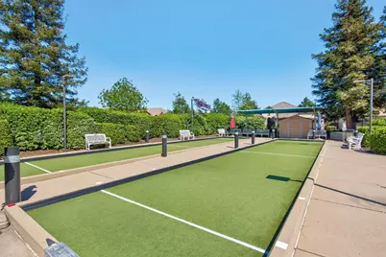
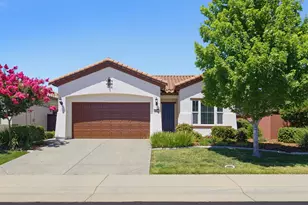
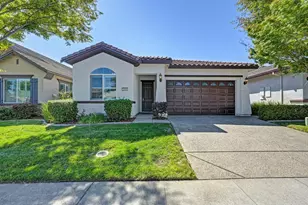
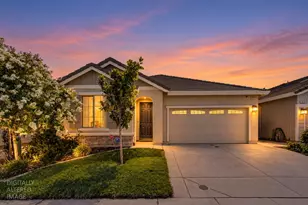
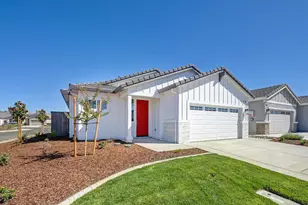
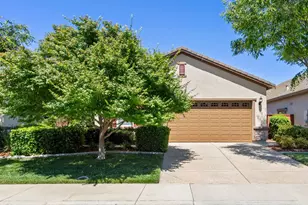
Picture your blissful morning at The Club at WestPark by Del Webb, Roseville's premier 55+ active adult community designed exclusively for an easy, low-maintenance resort lifestyle. This lovely, wonderfully maintained single-story Nichols model sits on a quiet, serene interior lot that offers a true sense of privacy. A thoughtful, expertly designed floor plan maximizes your personal space by keeping guest accommodations (two additional bedrooms and a full bath) separate from the secluded primary bedroom retreat, which features a double vanity, a walk-in shower, and a spacious walk-in closet. At the heart of the home, an expansive Great Room seamlessly blends into a gourmet chef's kitchen featuring granite countertops, double ovens, and a gas cooktop creating the ideal space to entertain friends and family. Imagine preparing festive, memorable meals while guests mingle in the open-concept layout. Beautiful flooring enhances the sophisticated interior, while plentiful storage options make organizing stress-free. Effortless indoor-outdoor living extends to a low-maintenance backyard oasis, complete with a shady pergola and a relaxing water feature that fills the air with soothing, tranquil sounds. Lots of pretty greenery too! Because the HOA handles front landscaping upkeep, your time is yours to enjoy. Spend your days at The Retreat, a grand 10,000-square-foot clubhouse offering a fitness center with 24-hour resident access, a sparkling resort-style pool, a spa, and competitive bocce courts. Here, you will form lasting friendships during vibrant community socials and lively evening events. Active 55+ living also includes many golfing options nearby, as well as miles of scenic trails right outside your door. This move-in-ready home offers ultimate peace of mind and is ideally located near top-rated medical centers, fine dining, and superb shopping. Day trips to Lake Tahoe, Napa Valley, and the Bay Area are all within easy reach, making this the quintessential home for your next exciting chapter of relaxation and social connection.
Full Property Details
Full Property Details for 2081 Abby Gate Dr
General
- Price: $550,000
- HOA FEE: $250/month
- Status: Active
- Type: Single Family
- Source: METROLIST_Cali
- MLS ID: 226078855
- Updated: 7/21/2026
- Added to Site: 47 day(s) ago
Interior
- Rooms/Areas: Baths Other, Great Room, Kitchen, Living Room, Primary Bedroom
- Appliances: Built-In Electric Oven, Gas Cook Top, Gas Water Heater, Dishwasher, Disposal, Microwave, Double Oven, Plumbed For Ice Maker
- Flooring: Carpet, Tile, Wood
Rooms
Bathrooms
- Total Bathrooms: 2
- Full Bathrooms: 2
- Bathroom Features: Shower Stall(s), Double Sinks, Walk-In Closet, Window
- Primary Bathroom: Shower Stall(s), Double Sinks, Walk-In Closet, Window
Bedrooms
- Total Bedrooms: 3
Other Rooms
- Kitchen: Breakfast Room, Granite Counter, Slab Counter, Island, Stone Counter, Island w/Sink
- Dining Room: Breakfast Nook, Dining Bar, Dining/Living Combo
- Laundry: Cabinets, Inside Room
Additional Information
- Shared Amenities: Barbeque, Pool, Clubhouse, Rec Room w/Fireplace, Recreation Facilities, Exercise Room, Gym
- Pool: Yes
- Pool Description: Built-In, Common Facility
Parking
- Garage: Yes
- Garage Spaces: 2
- Parking: Attached, Restrictions, Garage Door Opener, Garage Facing Front, Interior Access
Location
- County: Placer
- Subdivision: The Club at WestPark
- Cross Streets: Kennerleigh Pkwy
- Driving Directions: Pleasant Grove Blvd to Kennerleigh Pkwy to Abby Gate Dr.
- Direction Faces: South
School Information
- School District: Placer
- Elem School District: Roseville City
- Midd School District: Roseville City
- High School District: Roseville Joint
Community
- Association: Yes
- Home Owners Assn.: 1
- Assoc. Fees Include: MaintenanceGrounds, Pool
Heating & Cooling
- Cooling Type: Ceiling Fan(s), Central
- Heating Type: Central, Natural Gas
- Heating Fuel: Central, Natural Gas
Utilities
- Sewer: Public Sewer
- Water: Public, Water District
- Utility Description: Public, Sewer In & Connected, Internet Available, Underground Utilities, Natural Gas Connected
Structural Information
- Architectural Style: Contemporary
- Builder: Pulte
- Construction: Ceiling Insulation, Concrete, Stucco, Frame, Wood
- Basement: Yes
- Foundation: Concrete, Slab
- Roof: Cement, Spanish Tile, Tile
- Windows: Window Coverings, Window Screens
- Stories/Levels: 1
- Square Feet: 1,645
- Sq. Ft. Source: Assessor Auto-Fill
- Year Built: 2013
Additional Structures
- Other Structures: Pergola
Lot Features
- Lot Size (Acres): 0.1096
- Lot Size (Sq. Ft.): 4,774
- Lot Dimensions: 45 x 104
- Irrigation System: None
- Topography: Level
- Zoning: Res
- Lot Description: Auto Sprinkler F&R, Curb(s), Curb(s)/Gutter(s), Shape Regular, Street Lights, Landscape Back, Landscape Front
- Fencing (Description): Back Yard, Wood
Financial Considerations
- Association Fee: $250
- Assoc Fee Freq.: Monthly
Disclosures and Reports
- Special Conditions: None
- Restrictions: Age Restrictions, Signs, Exterior Alterations, Guests, Parking
- APN: 490-290-070-000
Listed by Coldwell Banker Sun Ridge Real Estate

Get Pre-Approved Today
Schools
Schools serving 2081 Abby Gate Dr
School Districts:Roseville City Elementary School District, Roseville Joint Union High School District
| Name | Grades | Distance |
|---|---|---|
Junction Elementary School 2150 Ellison Drive, Roseville, CA 95747 | K-5 | 0.3 mi |
Barbara Chilton Middle School 4501 Bob Doyle Drive, Roseville, CA 95747 | 6-8 | 0.7 mi |
West Park High 3556 Zanker Road, San Jose, CA 95134 | 9-12 | 99.5 mi |
Disclaimer:
School attendance boundaries provided by ATTOM Data Solutions and are for reference only. Contact the school directly to verify enrollment eligibility.
Price & Sales History for 2081 Abby Gate Dr
Date
Details
Price
Change
Source
7/08/2026
Listed
$550,000
21.68%
MLS
6/22/2020
Sold
$452,000
—
Public Record
Disclaimer: Historical sales information is derived from public records provided by the county offices. Information is not guaranteed and should be independently verified.
Tax History
Tax History for 2081 Abby Gate Dr
Year
Property Taxes
Change
Tax Assessment
Change
2025
$7,492
—
$504,208
2%
2025
$7,492
5%
$494,322
2%
2023
$7,111
—
$484,630
4%
2023
$7,111
-1%
$467,000
—
2022
$7,161
3%
$465,814
2%
2021
$6,984
11%
$456,682
11%
2020
$6,320
3%
$410,903
2%
2019
$6,150
2%
$402,847
2%
2018
$6,005
2%
$394,949
2%
2017
$5,896
—
$387,206
2%
2016
$5,906
2%
$379,615
2%
2015
$5,791
301%
$373,914
836%
2013
$1,445
—
$39,930
—
2013
$1,445
—
$39,750
—
Disclaimer: Historical tax information is derived from public records provided by the county offices. Information is not guaranteed and should be independently verified.
Estimate the Cost
Estimate the Cost for 2081 Abby Gate Dr
2081 Abby Gate Drive, Roseville, CA 95747 (MLS# 226078855) is a Single Family property with 3 bedrooms and 2 full bathrooms. 2081 Abby Gate Drive is currently listed for $550,000 and was received on July 08, 2026. Want to learn more about 2081 Abby Gate Drive? Do you have questions about finding other Single Family real estate for sale in Roseville? You can browse all Roseville real estate or contact a Coldwell Banker agent to request more information.