This is a carousel with tiles that activate property listing cards. Use the previous and next buttons to navigate.
1/64
$949,900 Just Listed
This is a carousel with tiles that activate property listing cards. Use the previous and next buttons to navigate.
1/64
Property Description
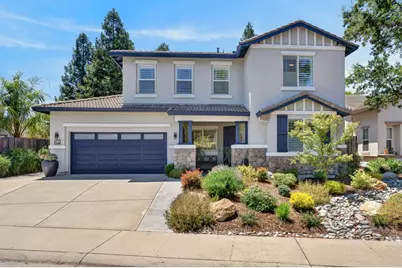
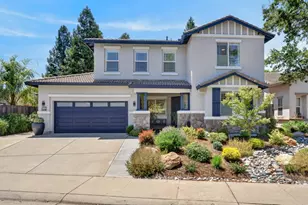
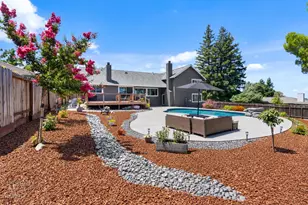
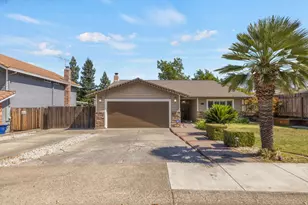
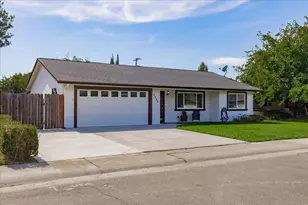
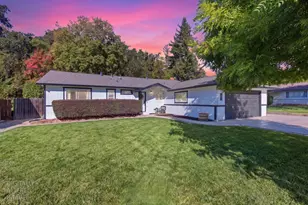
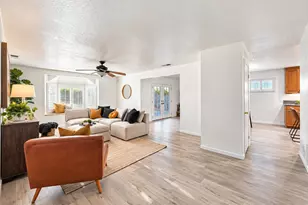
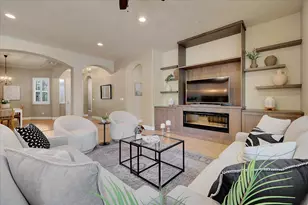
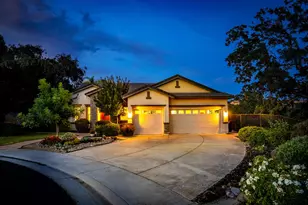
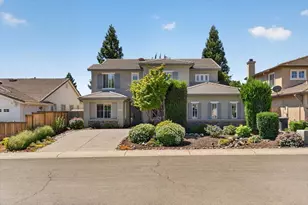
Welcome to this extensively updated home in desirable East Roseville's neighborhood of Stoneridge, ideally situated directly across the street from a beautiful neighborhood park. This home offers thoughtfully designed indoor and outdoor living spaces, that blend comfort, style, and functionality. Step inside to soaring ceilings, abundant natural light, and a spacious open-concept floor plan. The formal dining room provides an elegant space for entertaining, while the impressive great room showcases dramatic two-story ceilings and seamlessly connects to the remodeled kitchen. Designed for both everyday living and hosting, the kitchen features white shaker cabinetry, Corian countertops, a large center island with bar seating, stainless steel appliances, spacious sink, designer tile backsplash, floating shelves, under-cabinet lighting, and abundant storage. The flexible downstairs bedroom is perfect for a home office, den, or guest space and is conveniently located next to a beautifully remodeled full bathroom with a walk-in shower. Upstairs, the expansive primary suite offers a relaxing retreat with a custom accent wall, oversized walk-in closet, and stunning remodeled spa-inspired bathroom featuring dual vanities, extensive cabinetry, and a large frameless glass walk-in shower. Additional bedrooms are generously sized, while the upstairs laundry room adds everyday convenience. The backyard is designed for year-round enjoyment with an expansive covered patio featuring recessed lighting and ceiling fans, multiple outdoor seating and dining areas, a raised hot tub, built-in gas fire pit with surrounding seating, stamped concrete patios, and mature landscaping enhanced by towering redwood trees that create a private, park-like setting. Located in the heart of East Roseville, this home enjoys a premier location just steps from the neighborhood park while remaining close to top-rated schools, shopping, dining, golf courses, walking trails, and convenient freeway access. Monthly costs will be minimal with Roseville City Utilities, owned solar with 4 batteries, no Mello Roos, and no HOA. This is the definition of a move-in-ready home.
Full Property Details
Full Property Details for 209 Holmfirth Ct
General
- Price: $949,900
- Status: Active
- Type: Single Family
- Source: METROLIST_Cali
- MLS ID: 226095753
- Updated: 7/30/2026
- Added to Site: 2 day(s) ago
Interior
- Rooms/Areas: Primary Bathroom, Primary Bedroom, Kitchen, Laundry, Living Room
- Interior Features: Formal Entry
- Appliances: Hood Over Range, Dishwasher, Free Standing Electric Range
- Flooring: Luxury Vinyl Plank
Rooms
Bathrooms
- Total Bathrooms: 3
- Full Bathrooms: 3
- Bathroom Features: Shower Stall(s), Double Sinks, Walk-In Closet
- Primary Bathroom: Shower Stall(s), Double Sinks, Walk-In Closet
Bedrooms
- Total Bedrooms: 4
- Primary Bedroom: Sitting Area
Other Rooms
- Kitchen: Pantry Closet, Quartz Counter, Island
- Dining Room: Formal Room
- Laundry: Cabinets, Inside Room
Parking
- Garage: Yes
- Garage Spaces: 3
- Parking: Attached, Garage Facing Front
Location
- County: Placer
- Subdivision: Stoneridge East Village 01
- Cross Streets: Tilbury Way
- Driving Directions: From I-80, take Exit 109 for Sierra College Blvd and head south. Turn right on Secret Ravine Pkwy, right on Empingham Way, left on Tilbury Way, and follow to Holmfirth Ct.
School Information
- School District: Placer
- Elem School District: Roseville City
- Midd School District: Roseville City
- High School District: Roseville Joint
Heating & Cooling
- Cooling Type: Ceiling Fan(s), Central
- Heating Type: Central
- Heating Fuel: Central
Utilities
- Sewer: Public Sewer
- Water: Public
- Utility Description: Public, Sewer In & Connected, Solar
Structural Information
- Construction: Stucco, Wood
- Basement: Yes
- Foundation: Slab
- Roof: Tile
- Windows: Dual Pane Full
- Stories/Levels: 2
- Square Feet: 2,167
- Sq. Ft. Source: Assessor Auto-Fill
- Year Built: 2002
Lot Features
- Property View: Park
- Lot Size (Acres): 0.1681
- Lot Size (Sq. Ft.): 7,322
- Irrigation System: None
- Zoning: Residential
- Lot Description: Court, Cul-De-Sac, Landscape Back, Landscape Front
- Fencing (Description): Wood
Disclosures and Reports
- Special Conditions: None
- APN: 455-030-049-000
Listed by eXp Realty of California Inc.
Get Pre-Approved Today
Schools
Schools serving 209 Holmfirth Ct
School Districts:Roseville Joint Union High School District, Roseville City Elementary School District
| Name | Grades | Distance |
|---|---|---|
Stoneridge Elementary School 2501 Alexandra Drive, Roseville, CA 95661 | K-5 | 0.5 mi |
Warren T. Eich Middle School 1509 Sierra Gardens Drive, Roseville, CA 95661 | 6-8 | 2.7 mi |
Oakmont High School 1710 Cirby Way, Roseville, CA 95661 | 9-12 | 3.2 mi |
Disclaimer:
School attendance boundaries provided by ATTOM Data Solutions and are for reference only. Contact the school directly to verify enrollment eligibility.
Price & Sales History for 209 Holmfirth Ct
Date
Details
Price
Change
Source
7/30/2026
Listed
$949,900
22.57%
MLS
3/21/2023
Sold
$775,000
—
Public Record
Disclaimer: Historical sales information is derived from public records provided by the county offices. Information is not guaranteed and should be independently verified.
Tax History
Tax History for 209 Holmfirth Ct
Year
Property Taxes
Change
Tax Assessment
Change
2025
$7,763
—
$635,185
2%
2025
$7,763
23%
$622,731
2%
2023
$6,304
—
$610,521
27%
2023
$6,304
—
$479,593
2%
2022
$6,293
2%
$470,190
2%
2021
$6,162
1%
$460,971
1%
2020
$6,119
2%
$456,245
2%
2019
$5,998
2%
$447,300
2%
2018
$5,906
—
$438,530
2%
2017
$5,907
1%
$429,932
2%
2016
$5,851
2%
$421,503
2%
2015
$5,752
8%
$415,172
2%
2013
$5,325
—
$407,040
7%
2013
$5,325
—
$379,000
—
Disclaimer: Historical tax information is derived from public records provided by the county offices. Information is not guaranteed and should be independently verified.
Estimate the Cost
Estimate the Cost for 209 Holmfirth Ct
209 Holmfirth Court, Roseville, CA 95661 (MLS# 226095753) is a Single Family property with 4 bedrooms and 3 full bathrooms. 209 Holmfirth Court is currently listed for $949,900 and was received on July 30, 2026. Want to learn more about 209 Holmfirth Court? Do you have questions about finding other Single Family real estate for sale in Roseville? You can browse all Roseville real estate or contact a Coldwell Banker agent to request more information.