This is a carousel with tiles that activate property listing cards. Use the previous and next buttons to navigate.
1/1
$609,000
This is a carousel with tiles that activate property listing cards. Use the previous and next buttons to navigate.
1/1
Property Description
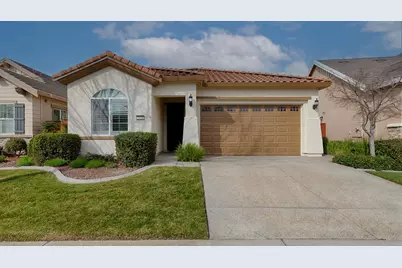
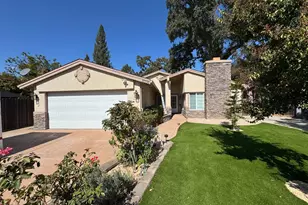
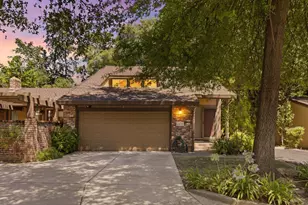
Experience the ultimate in 55+ active adult living within this masterfully appointed popular Berry model, situated in the established Del Webb The Club at WestPark. Tucked away in a private location, this residence seamlessly blends sophisticated design with the effortless comfort of a retreat. Upon entry, soaring ceilings and an expansive Great Room establish an immediate sense of comfort and style. The thoughtfully designed floor plan flows naturally into a generous dining area, creating an ideal setting for both intimate evenings and large-scale entertaining. At the heart of the home, the chef-inspired kitchen stands as a testament to functional elegance, featuring premium stainless steel appliances, double ovens, granite countertops, and convenient pull-out shelving. Every detail reflects a commitment to quality, from the rich engineered wood and tile flooring to the sophisticated shutters framing the windows. The primary suite serves as a sanctuary of relaxation, featuring a spacious walk-in closet and a magnificent $30,000 custom-remodeled bathroom that delivers a spa-like experience. Outside, the professionally landscaped grounds transform the backyard into a secluded oasis. Relax beneath the pergola covered patio cover on stamped concrete, while you enjoy the tranquil sounds of the fountain against a backdrop of decorative rock wall with the ultimate privacy of no rear neighbors. Modern convenience extends to the garage, which includes overhead storage racks and EV charging, while the interior has been refreshed with beautiful new paint throughout. Life at The Club at WestPark ensures a low-maintenance lifestyle by including front yard care and providing exclusive access to resort-style clubhouse amenities and concierge services. The Retreat, a 10,000-square-foot clubhouse, serves as the community's social heartbeat, offering a 24-hour fitness center for residents, a sparkling pool and spa, bocce courts, as well as nice assortment of diverse hobby groups and clubs. Beyond your front door, you are surrounded by world-class recreation, including several golf courses and miles of scenic walking trails. Benefit from Roseville's famously dependable and reasonable city utilities and close proximity to top-tier medical facilities, all while being minutes from the upscale shopping and fine dining at the Westfield Roseville Galleria and The Fountains. This is the idyllic home for those ready to embrace the 55+ lifestyle with less upkeep & more time for fun!
Full Property Details
Full Property Details for 2120 Arlington Dr
General
- Sold For: $609,000
- HOA FEE: $250/month
- Status: Closed
- Type: Single Family
- Source: METROLIST_Cali
- MLS ID: 226012485
- Added to Site: 145 day(s) ago
Interior
- Rooms/Areas: Master Bathroom, Baths Other, Master Bedroom, Dining Room, Great Room, Kitchen, Laundry, Living Room
- Interior Features: Cathedral Ceiling
- Appliances: Built-In Electric Oven, Gas Cook Top, Dishwasher, Disposal, Microwave, Double Oven, Plumbed For Ice Maker
- Flooring: Carpet, Tile, Wood
Rooms
Bathrooms
- Total Bathrooms: 2
- Full Bathrooms: 2
- Bathroom Features: Shower Stall(s), Double Sinks, Walk-In Closet, Window
- Primary Bathroom: Shower Stall(s), Double Sinks, Walk-In Closet, Window
Bedrooms
- Total Bedrooms: 3
Other Rooms
- Kitchen: Breakfast Area, Granite Counter, Slab Counter
- Dining Room: Breakfast Nook, Dining Bar, Dining/Living Combo, Formal Area
- Laundry: Cabinets, Sink, Inside Area, Inside Room
Additional Information
- Shared Amenities: Barbeque, Pool, Clubhouse, Recreation Facilities, Exercise Room, Spa/Hot Tub, Gym
- Pool: Yes
- Pool Description: Built-In, Common Facility
Parking
- Garage: Yes
- Garage Spaces: 2
- Parking: Attached, Restrictions, EV Charging, Garage Door Opener, Garage Facing Front, Interior Access
Location
- County: Placer
- Subdivision: The Club at WestPark by Del Webb
- Cross Streets: Kennerleigh Pkwy & Brixham Dr
- Driving Directions: Pleasant Grove Blvd to Kennerleigh Pkwy to Brixham Dr to Arlington Dr.
School Information
- School District: Placer
Community
- Association: Yes
- Home Owners Assn.: 1
- Assoc. Fees Include: MaintenanceGrounds, Pool
Heating & Cooling
- Cooling Type: Ceiling Fan(s), Central
- Heating Type: Central, Natural Gas
- Heating Fuel: Central, Natural Gas
Utilities
- Sewer: Public Sewer
- Water: Public, Water District
- Utility Description: Public, Sewer Connected, Sewer In & Connected, Internet Available, Underground Utilities, Natural Gas Connected
Structural Information
- Architectural Style: Contemporary
- Builder: Pulte
- Construction: Ceiling Insulation, Concrete, Stucco, Frame, Wood
- Basement: Yes
- Foundation: Concrete, Slab
- Roof: Cement, Spanish Tile, Tile
- Windows: Dual Pane Full, Window Coverings, Window Screens
- Stories/Levels: 1
- Square Feet: 1,795
- Sq. Ft. Source: Assessor Auto-Fill
- Year Built: 2013
Additional Structures
- Other Structures: Pergola
Lot Features
- Lot Size (Acres): 0.1136
- Lot Size (Sq. Ft.): 4,948
- Lot Dimensions: 44 x 105
- Irrigation System: None
- Topography: Level
- Zoning: Res
- Lot Description: Auto Sprinkler F&R, Curb(s), Curb(s)/Gutter(s), Shape Regular, Street Lights, Landscape Back, Landscape Front
- Fencing (Description): Back Yard, Wood, Masonry
Financial Considerations
- Association Fee: $250
- Assoc Fee Freq.: Monthly
Disclosures and Reports
- Special Conditions: None
- Restrictions: Age Restrictions, Signs, Exterior Alterations, Guests, Parking
- APN: 490-270-016-000
Listed by Coldwell Banker Sun Ridge Real Estate
Sold by eXp Realty of California Inc.

Get Pre-Approved Today
Schools
Schools serving 2120 Arlington Dr
School Districts:Roseville City Elementary School District, Roseville Joint Union High School District
| Name | Grades | Distance |
|---|---|---|
Junction Elementary School 2150 Ellison Drive, Roseville, CA 95747 | K-5 | 0.1 mi |
Barbara Chilton Middle School 4501 Bob Doyle Drive, Roseville, CA 95747 | 6-8 | 0.4 mi |
West Park High 3556 Zanker Road, San Jose, CA 95134 | 9-12 | 99.4 mi |
Disclaimer:
School attendance boundaries provided by ATTOM Data Solutions and are for reference only. Contact the school directly to verify enrollment eligibility.
Price & Sales History for 2120 Arlington Dr
Date
Details
Price
Change
Source
6/03/2026
Sold
$609,000
—
MLS
2/18/2026
Listed
$609,000
—
MLS
Disclaimer: Historical sales information is derived from public records provided by the county offices. Information is not guaranteed and should be independently verified.
2120 Arlington Drive, Roseville, CA 95747 (MLS# 226012485) is a Single Family property that was sold at $609,000 on June 03, 2026. Want to learn more about 2120 Arlington Drive? Do you have questions about finding other Single Family real estate for sale in Roseville? You can browse all Roseville real estate or contact a Coldwell Banker agent to request more information.