This is a carousel with tiles that activate property listing cards. Use the previous and next buttons to navigate.
1/65
$699,000 Just Listed
This is a carousel with tiles that activate property listing cards. Use the previous and next buttons to navigate.
1/65
Property Description
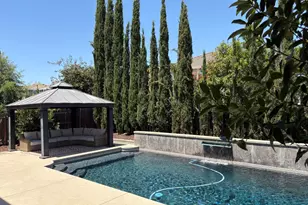
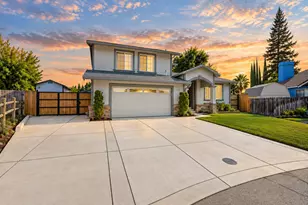
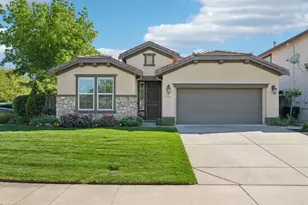
Welcome to this beautifully upgraded 3-bedroom, 3-bathroom home offering 2,436 square feet of thoughtfully designed living space, where modern updates meet everyday comfort. From the moment you arrive, you'll appreciate the inviting curb appeal featuring newly landscaped, low-maintenance front grounds complete with raised garden boxes, a charming privacy fence, and a tranquil water feature. Step inside to discover a bright, refreshed interior with freshly painted walls and trim, elegant bamboo flooring throughout the main level, and custom beadboard detailing that enhances the entryway leading to the kitchen pantry. The remodeled downstairs powder room showcases stylish new tile, a contemporary vanity, and updated fixtures. The heart of the home is the beautifully updated kitchen, featuring freshly painted cabinetry with modern hardware, a timeless white subway tile backsplash, and an upgraded appliance package including a gas cooktop, built-in oven, microwave, dishwasher, and French door refrigerator. The spacious laundry room has also been thoughtfully upgraded with abundant cabinetry, shelving, and a utility sink for added convenience. Upstairs, the luxurious primary suite offers a spa-inspired retreat with a beautifully remodeled bathroom featuring designer tile work and a classic clawfoot soaking tub, the perfect place to unwind after a long day. Designed for both entertaining and relaxation, the backyard is a true private oasis. Enjoy warm Northern California days in the pool complete with a stunning copper waterfall and expansive concrete decking. Additional upgrades include owned solar panels for energy efficiency, a newer HVAC system (2022), newer water heater (2019), freshly painted exterior trim, and an electric vehicle charging outlet in the garage. Outdoor enthusiasts will appreciate the RV parking pad with gated access and full RV hookups, offering exceptional flexibility for recreational vehicles, trailers, or guests. With countless upgrades inside and out, this move-in-ready home offers the perfect combination of style, comfort, and functionality in one exceptional Northern California property. Don't miss your opportunity to make this beautifully maintained home your own!
Full Property Details
Full Property Details for 2141 Eldmire Way
General
- Price: $699,000
- Status: Active
- Type: Single Family
- Source: METROLIST_Cali
- MLS ID: 226084476
- Updated: 7/4/2026
- Added to Site: 1 day(s) ago
Interior
- Rooms/Areas: Loft, Family Room, Great Room, Kitchen, Laundry
- Interior Features: Cathedral Ceiling
- Appliances: Gas Cook Top, Built-In Gas Oven, Dishwasher, Disposal
- Flooring: Bamboo, Carpet, Tile
Rooms
Bathrooms
- Total Bathrooms: 3
- Full Bathrooms: 2
- Half Bathrooms: 1
- Bathroom Features: Shower Stall(s), Double Sinks, Tub, Window
- Primary Bathroom: Shower Stall(s), Double Sinks, Tub, Window
Bedrooms
- Total Bedrooms: 3
- Primary Bedroom: Walk-In Closet 2+
- Optional Bedroom: 4
Other Rooms
- Kitchen: Pantry Closet, Granite Counter, Island
- Dining Room: Dining/Family Combo, Space in Kitchen
- Laundry: Cabinets, Dryer Included, Sink, Gas Hook-Up, Washer Included, Inside Room
Additional Information
- Pool: Yes
- Pool Description: Built-In, Pool Sweep
Exterior
- Exterior Features: Uncovered Courtyard
Parking
- Garage: Yes
- Garage Spaces: 2
- Parking: 24'+ Deep Garage, Covered, EV Charging, Garage Door Opener
Location
- County: Placer
- Cross Streets: Ivy Bridge Drive
- Driving Directions: Fiddyment Road to Village Green Dr. to Ivy Bridge Dr. to Eldmire Way.
School Information
- School District: Placer
- Elem School District: Roseville City
- Midd School District: Roseville City
- High School District: Roseville Joint
Heating & Cooling
- Cooling Type: Ceiling Fan(s), Central
- Heating Type: Fireplace(s)
- Heating Fuel: Fireplace(s)
Utilities
- Sewer: Public Sewer
- Water: Public
- Utility Description: Public, Sewer In & Connected, Internet Available, Solar
Structural Information
- Architectural Style: Two Story Contemporary, Traditional
- Construction: Stucco, Wood
- Basement: Yes
- Foundation: Slab
- Roof: Tile
- Windows: Dual Pane Full
- Stories/Levels: 2
- Square Feet: 2,436
- Sq. Ft. Source: Assessor Auto-Fill
- Year Built: 2007
Additional Structures
- Other Structures: Gazebo
Lot Features
- Lot Size (Acres): 0.1382
- Lot Size (Sq. Ft.): 6,020
- Irrigation System: Public District
- Topography: Level
- Zoning: RD-5
- Lot Description: Auto Sprinkler F&R, Curb(s)/Gutter(s), Garden, Landscape Back, Landscape Front, Low Maintenance
- Fencing (Description): Fenced
Disclosures and Reports
- Special Conditions: None
- APN: 490-030-012-000
Listed by Miller Real Estate
Get Pre-Approved Today
Schools
Schools serving 2141 Eldmire Way
School Districts:Roseville City Elementary School District, Roseville Joint Union High School District
| Name | Grades | Distance |
|---|---|---|
Junction Elementary School 2150 Ellison Drive, Roseville, CA 95747 | K-5 | 0.3 mi |
Barbara Chilton Middle School 4501 Bob Doyle Drive, Roseville, CA 95747 | 6-8 | 0.6 mi |
West Park High 3556 Zanker Road, San Jose, CA 95134 | 9-12 | 99.7 mi |
Disclaimer:
School attendance boundaries provided by ATTOM Data Solutions and are for reference only. Contact the school directly to verify enrollment eligibility.
Price & Sales History for 2141 Eldmire Way
Date
Details
Price
Change
Source
7/04/2026
Listed
$699,000
64.28%
MLS
2/21/2007
Sold
$425,500
—
Public Record
Disclaimer: Historical sales information is derived from public records provided by the county offices. Information is not guaranteed and should be independently verified.
Tax History
Tax History for 2141 Eldmire Way
Year
Property Taxes
Change
Tax Assessment
Change
2024
$9,028
2%
$599,700
2%
2023
$8,833
—
$587,942
2%
2023
$8,833
1%
$576,414
2%
2022
$8,788
2%
$565,113
2%
2021
$8,574
3%
$554,033
3%
2020
$8,310
3%
$539,000
2%
2019
$8,106
6%
$528,000
6%
2018
$7,679
3%
$497,000
4%
2017
$7,449
5%
$478,000
11%
2016
$7,094
1%
$431,000
—
2015
$7,054
3%
$431,000
5%
2014
$6,861
10%
$412,000
13%
2013
$6,218
—
$365,000
—
Disclaimer: Historical tax information is derived from public records provided by the county offices. Information is not guaranteed and should be independently verified.
Estimate the Cost
Estimate the Cost for 2141 Eldmire Way
2141 Eldmire Way, Roseville, CA 95747 (MLS# 226084476) is a Single Family property with 3 bedrooms, 2 full bathrooms and 1 partial bathroom. 2141 Eldmire Way is currently listed for $699,000 and was received on July 04, 2026. Want to learn more about 2141 Eldmire Way? Do you have questions about finding other Single Family real estate for sale in Roseville? You can browse all Roseville real estate or contact a Coldwell Banker agent to request more information.