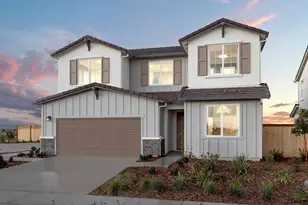
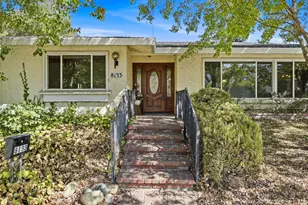
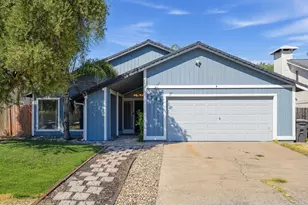
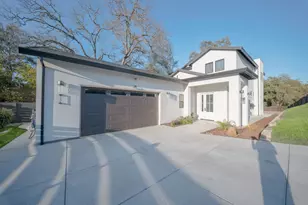
This is a carousel with tiles that activate property listing cards. Use the previous and next buttons to navigate.
1/1
$739,000
This is a carousel with tiles that activate property listing cards. Use the previous and next buttons to navigate.
1/1
Property Description
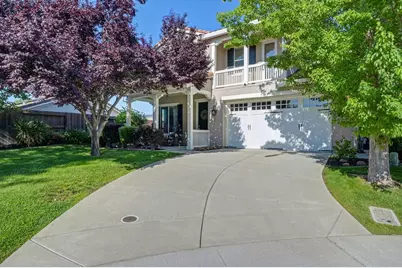
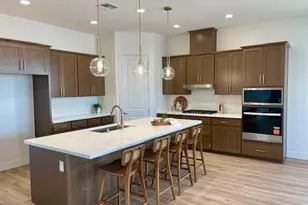
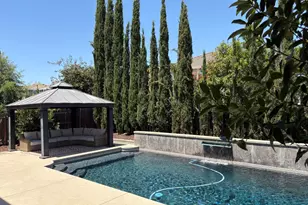
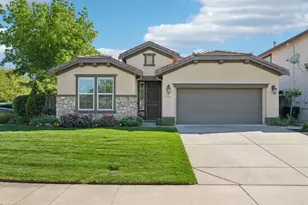
Perfectly situated on a peaceful cul-de-sac lot within the highly sought-after Westpark community. Manicured landscaping, mature trees, and elegant accents immediately set this property apart. Step into a home where charm and warmth greet you from the very first glance. You'll instantly recognize the exceptional pride of ownership reflected throughout. Every space radiates warmth, comfort, and a true sense of home inviting you to relax, unwind, and envision the lifestyle that awaits. Open-concept layout highlighted by wood floors throughout the lower level. At the heart of the home, the chef's kitchen boasts a large granite center island, stainless steel appliances, and a spacious pantry closet. The kitchen flows seamlessly into a spacious great room with a cozy fireplace, creating an ideal environment for modern day living and entertaining. The hard wood flooring continues upstairs through the hallway and landing, while the bedrooms offer the comfort of plush carpeting. The primary suite serves as a luxurious retreat, offering a private bath with a soaking tub, separate walk-in shower, and a generous walk-in closet. In addition, upstairs are three well-appointed bedrooms, including one with a private balcony the perfect place to enjoy the fresh morning air. Step out back to a serene outdoor living space designed for both relaxation and recreation. Thoughtfully curated low-maintenance landscaping and a tree-lined fence create a sense of privacy, offering the perfect setting to unwind, gather with friends and family, or simply enjoy the beauty of the outdoors. This property is a rare find with the added benefit of no HOA fees. The location is truly unbeatable, situated in a top-rated school district near Junction Elementary, Barbara Chilton Middle, and West Park High. Residents will appreciate being minutes away from numerous parks, scenic nature trails, and premier shopping and dining. Welcome Home!
Full Property Details
Full Property Details for 224 Barbrook Ct
General
- Sold For: $739,000
- Status: Closed
- Type: Single Family
- Source: METROLIST_Cali
- MLS ID: 226058013
- Added to Site: 58 day(s) ago
Interior
- Fireplace: Yes
- Number of Fireplaces: 1
- Fireplace(s): Family Room, Gas Log, Gas Starter
- Appliances: Free Standing Gas Range, Gas Cook Top, Ice Maker, Dishwasher, Disposal, Microwave, Free Standing Gas Oven
- Flooring: Carpet, Tile, Wood
Rooms
Bathrooms
- Total Bathrooms: 3
- Full Bathrooms: 2
- Half Bathrooms: 1
- Bathroom Features: Shower Stall(s), Soaking Tub, Walk-In Closet
- Primary Bathroom: Shower Stall(s), Soaking Tub, Walk-In Closet
Bedrooms
- Total Bedrooms: 4
Other Rooms
- Kitchen: Pantry Closet, Granite Counter, Island, Island w/Sink, Kitchen/Family Combo
- Dining Room: Formal Room, Dining Bar, Dining/Family Combo, Space in Kitchen
- Laundry: Cabinets, Inside Room
Parking
- Garage: Yes
- Garage Spaces: 2
- Parking: Garage Door Opener, Garage Facing Front
Location
- County: Placer
- Cross Streets: Barbrook Way
- Driving Directions: Fiddyment Rd to Village Green Dr, right on Chapelton Way, Left on Trimstone, right on Barbrook Way, to Barbrook Court
School Information
- School District: Placer
Heating & Cooling
- Cooling Type: Central
- Heating Type: Central
- Heating Fuel: Central
Utilities
- Sewer: Public Sewer
- Water: Public, Meter on Site
- Utility Description: Cable Available, Public, Electric, Internet Available, Natural Gas Connected
Structural Information
- Architectural Style: Mediterranean, Traditional
- Construction: Concrete, Stucco, Wood
- Basement: Yes
- Foundation: Concrete, Slab
- Roof: Tile
- Windows: Dual Pane Full
- Stories/Levels: 2
- Square Feet: 2,469
- Sq. Ft. Source: Assessor Auto-Fill
- Year Built: 2007
Lot Features
- Lot Size (Acres): 0.1528
- Lot Size (Sq. Ft.): 6,656
- Irrigation System: None
- Zoning: Residential
- Lot Description: Auto Sprinkler F&R, Cul-De-Sac, Curb(s)/Gutter(s), Shape Regular, Street Lights, Landscape Back, Landscape Front, Low Maintenance
- Fencing (Description): Back Yard
Disclosures and Reports
- Special Conditions: None
- APN: 490-010-034-000
Listed by GUIDE Real Estate
Sold by Realty ONE Group Complete

Get Pre-Approved Today
Schools
Schools serving 224 Barbrook Ct
School Districts:Roseville City Elementary School District, Roseville Joint Union High School District
| Name | Grades | Distance |
|---|---|---|
Junction Elementary School 2150 Ellison Drive, Roseville, CA 95747 | K-5 | 0.2 mi |
Barbara Chilton Middle School 4501 Bob Doyle Drive, Roseville, CA 95747 | 6-8 | 0.6 mi |
West Park High 3556 Zanker Road, San Jose, CA 95134 | 9-12 | 99.7 mi |
Disclaimer:
School attendance boundaries provided by ATTOM Data Solutions and are for reference only. Contact the school directly to verify enrollment eligibility.
Price & Sales History for 224 Barbrook Ct
Date
Details
Price
Change
Source
6/12/2026
Sold
$739,000
1.65%
MLS
5/08/2026
Listed
$727,000
—
MLS
Disclaimer: Historical sales information is derived from public records provided by the county offices. Information is not guaranteed and should be independently verified.
224 Barbrook Court, Roseville, CA 95747 (MLS# 226058013) is a Single Family property that was sold at $739,000 on June 12, 2026. Want to learn more about 224 Barbrook Court? Do you have questions about finding other Single Family real estate for sale in Roseville? You can browse all Roseville real estate or contact a Coldwell Banker agent to request more information.