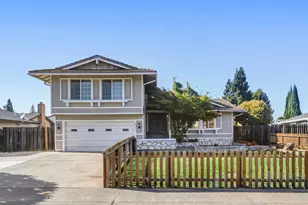
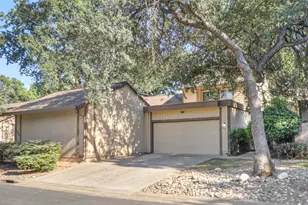
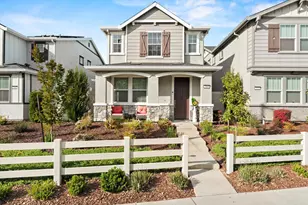
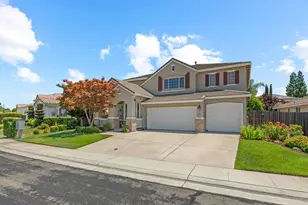
This is a carousel with tiles that activate property listing cards. Use the previous and next buttons to navigate.
1/29
$895,000 Just Listed
This is a carousel with tiles that activate property listing cards. Use the previous and next buttons to navigate.
1/29
Property Description
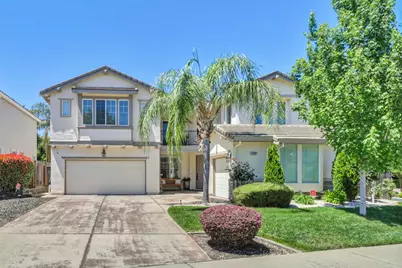
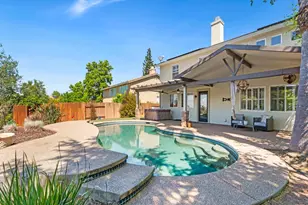
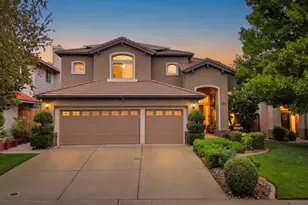
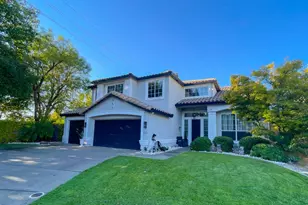
Nestled behind the privacy of a prestigious gated community, this stunning home is the perfect blend of elegance, comfort, and resort-style living -designed for those who refuse to compromise. From the moment you arrive, a grand 3-car garage and impeccable curb appeal set the tone. Step inside to a gracious formal dining area that welcomes you with sophistication, ideal for hosting the most memorable gatherings. The heart of this home is an absolutely exquisite chef's kitchen - a true showstopper. Featuring gleaming stainless steel appliances, a generous walk-in pantry, and a seamless open-concept design that flows effortlessly into the expansive Great Room, this kitchen was made for both everyday living and grand entertaining. With 4 spacious bedrooms and 3 full bathrooms, there is room for everyone. The convenience of a bedroom and full bathroom located downstairs makes this layout as practical as it is beautiful. Upstairs, a versatile loft opens to a private balcony - your personal retreat to enjoy morning coffee or evening sunsets. The laundry room is also conveniently located upstairs, keeping everything perfectly organized. Step outside and discover your own private paradise. A breathtaking built-in pool and spa invite you to unwind, while the built-in barbecue and covered patio with a beautiful trellis create the ultimate outdoor living and entertaining experience. Whether you're hosting a summer celebration or enjoying a quiet evening under the stars, this backyard delivers. Every detail of this home has been thoughtfully curated to offer an unparalleled lifestyle in one of the area's most coveted communities. And to top it off this property has NO MELLO ROOS!!!
Full Property Details
Full Property Details for 2489 Bent Tree
General
- Price: $895,000
- HOA FEE: $87/month
- Status: Active
- Type: Single Family
- Source: METROLIST_Cali
- MLS ID: 226064708
- Updated: 5/21/2026
- Added to Site: 3 day(s) ago
Interior
- Fireplace: Yes
- Number of Fireplaces: 1
- Fireplace(s): Family Room
- Flooring: Laminate, Tile
Rooms
Bathrooms
- Total Bathrooms: 3
- Full Bathrooms: 3
Bedrooms
- Total Bedrooms: 4
Other Rooms
- Kitchen: Island, Kitchen/Family Combo
- Dining Room: Dining Bar, Formal Area
- Laundry: Upper Floor, Inside Room
Additional Information
- Shared Amenities: Other
- Pool: Yes
- Pool Description: Built-In, Pool/Spa Combo
Parking
- Garage: Yes
- Garage Spaces: 3
- Parking: Attached
Location
- County: Placer
- Cross Streets: Parkside way
- Driving Directions: Blue Oaks Blvd, to Diamond Creek Blvd, go round roundabout and turn onto Parkside way, turn right onto Bent Tree Dr. Home will be on left.
School Information
- School District: Placer
- Elem School District: Roseville City
- Midd School District: Roseville City
- High School District: Roseville Joint
Community
- Association: Yes
- Home Owners Assn.: 1
- Assoc. Fees Include: 0
Heating & Cooling
- Cooling Type: Central
- Heating Type: Central
- Heating Fuel: Central
Utilities
- Sewer: Public Sewer
- Water: Public
- Utility Description: Public
Structural Information
- Construction: Frame
- Basement: Yes
- Foundation: Slab
- Roof: Tile
- Stories/Levels: 2
- Square Feet: 3,131
- Sq. Ft. Source: Assessor Auto-Fill
- Year Built: 2002
Lot Features
- Lot Size (Acres): 0.1877
- Lot Size (Sq. Ft.): 8,176
- Irrigation System: Public District
- Zoning: res
- Lot Description: Gated Community
Financial Considerations
- Association Fee: $87
- Assoc Fee Freq.: Monthly
Disclosures and Reports
- Special Conditions: None
- APN: 482-110-010-000
Listed by GUIDE Real Estate
Get Pre-Approved Today
Schools
Schools serving 2489 Bent Tree
School Districts:Roseville City Elementary School District, Roseville Joint Union High School District
| Name | Grades | Distance |
|---|---|---|
Diamond Creek Elementary School 3151 Hopscotch Way, Roseville, CA 95747 | K-5 | 0.3 mi |
Robert C. Cooley Middle School 9300 Prairie Woods Way, Roseville, CA 95747 | 6-8 | 0.7 mi |
Roseville High School 1 Tiger Way, Roseville, CA 95678 | 9-12 | 4.5 mi |
Disclaimer:
School attendance boundaries provided by ATTOM Data Solutions and are for reference only. Contact the school directly to verify enrollment eligibility.
Price & Sales History for 2489 Bent Tree
Date
Details
Price
Change
Source
5/21/2026
Listed
$895,000
67.29%
MLS
4/25/2017
Sold
$535,000
—
Public Record
Disclaimer: Historical sales information is derived from public records provided by the county offices. Information is not guaranteed and should be independently verified.
Tax History
Tax History for 2489 Bent Tree
Year
Property Taxes
Change
Tax Assessment
Change
2024
$6,875
2%
$646,007
2%
2023
$6,748
—
$633,341
2%
2023
$6,748
-7%
$620,923
2%
2022
$7,272
-1%
$608,749
2%
2021
$7,336
—
$596,814
1%
2020
$7,327
5%
$590,695
6%
2019
$6,961
3%
$556,614
2%
2018
$6,775
29%
$545,700
36%
2017
$5,241
—
$400,393
2%
2016
$5,259
—
$392,543
2%
2015
$5,264
—
$386,647
2%
2014
$5,246
2%
$379,074
—
2013
$5,158
—
$377,362
—
Disclaimer: Historical tax information is derived from public records provided by the county offices. Information is not guaranteed and should be independently verified.
Estimate the Cost
Estimate the Cost for 2489 Bent Tree
2489 Bent Tree, Roseville, CA 95747 (MLS# 226064708) is a Single Family property with 4 bedrooms and 3 full bathrooms. 2489 Bent Tree is currently listed for $895,000 and was received on May 21, 2026. Want to learn more about 2489 Bent Tree? Do you have questions about finding other Single Family real estate for sale in Roseville? You can browse all Roseville real estate or contact a Coldwell Banker agent to request more information.