This is a carousel with tiles that activate property listing cards. Use the previous and next buttons to navigate.
1/63
$888,887
This is a carousel with tiles that activate property listing cards. Use the previous and next buttons to navigate.
1/63
Property Description
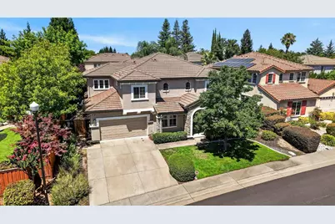
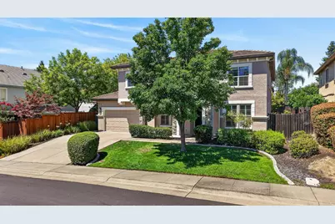
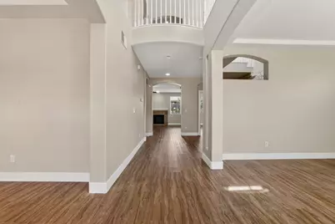
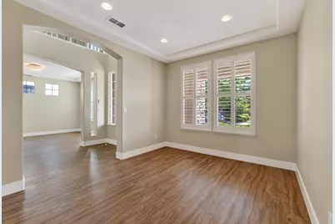
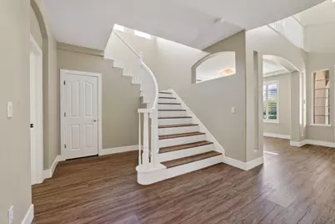
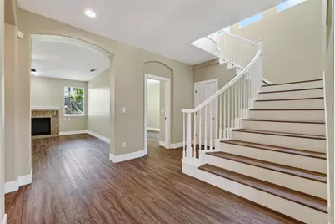
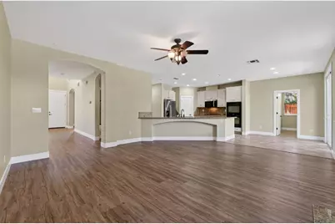
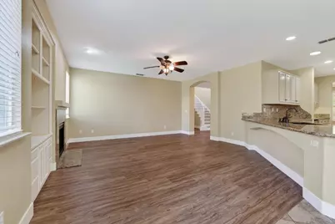
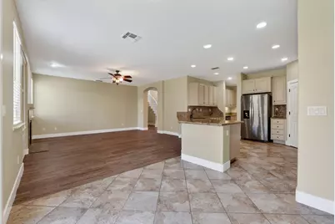
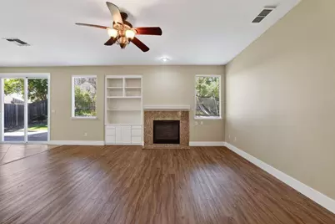
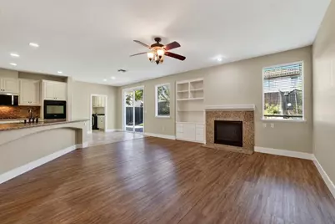
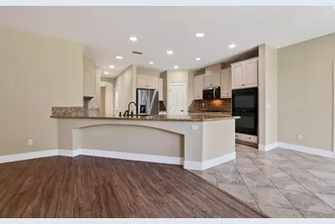
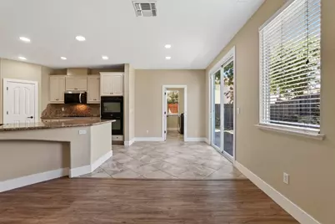
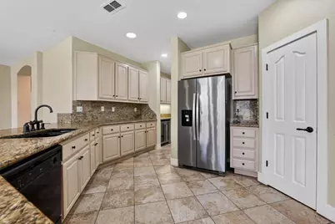
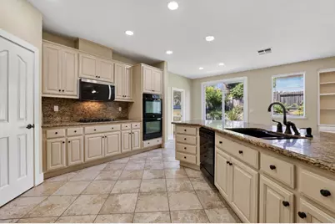
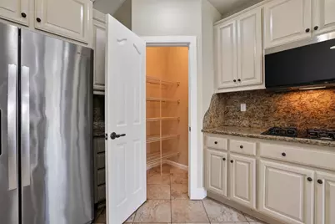
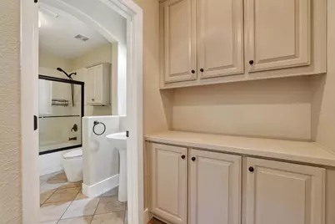
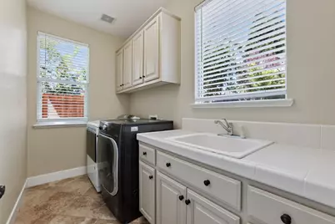
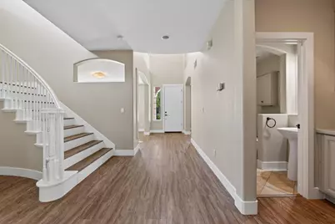
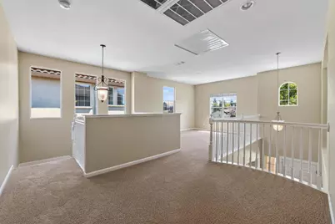
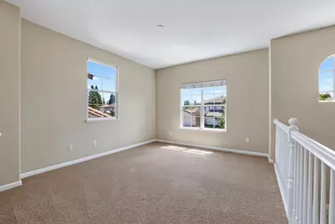
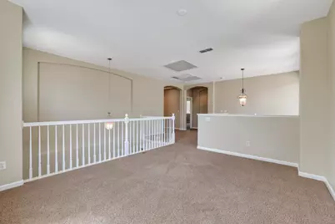
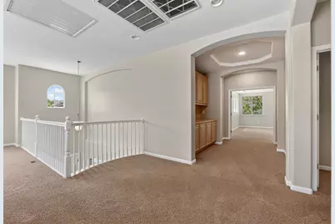
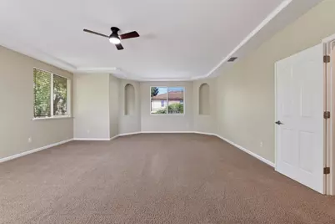
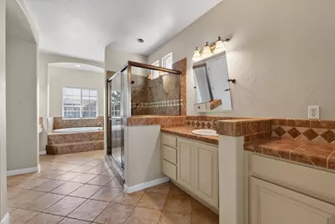
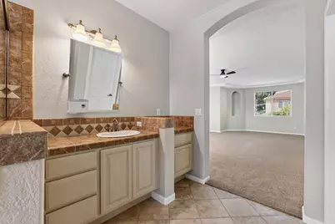
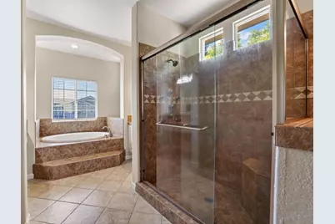
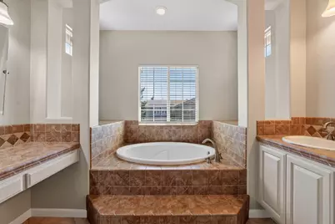
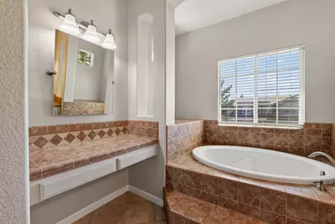
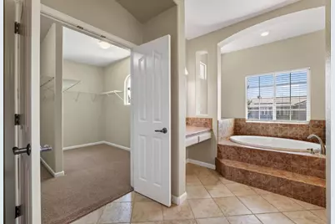
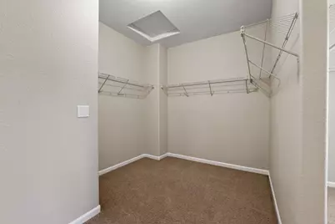
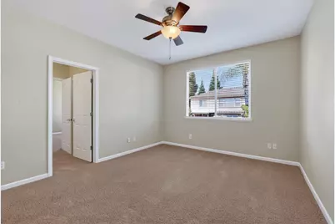
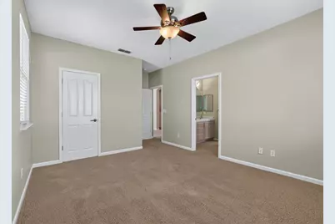
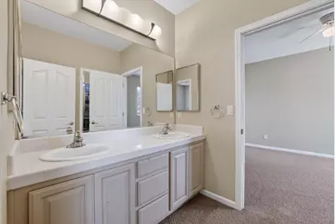
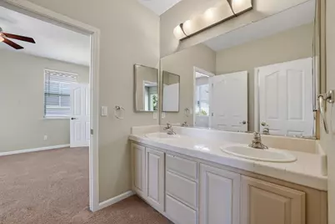
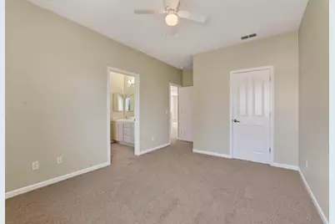
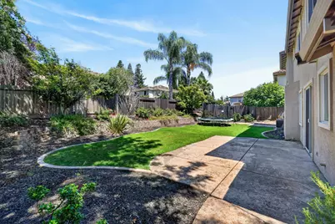
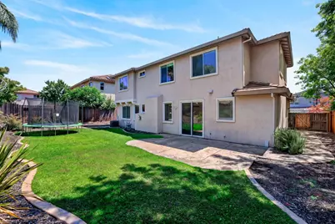
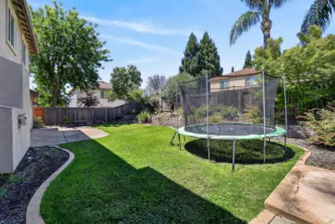
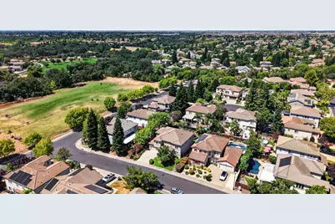
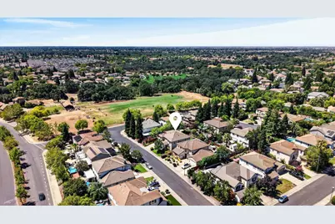
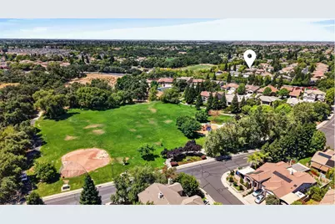
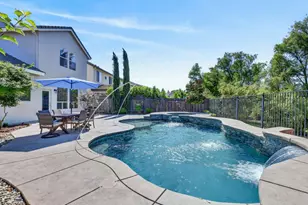
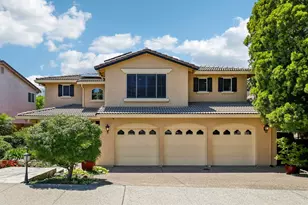
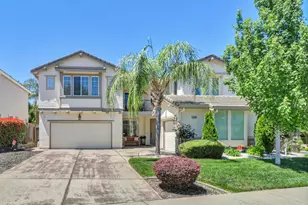
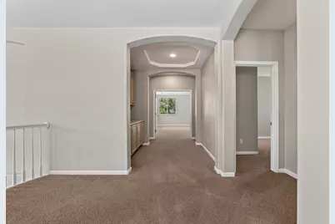
CLEAR SECTION 1 & 2 YEAR ROOF CERT! Light, bright, and move-in ready! This spacious Diamond Creek home offers 4 bedrooms plus a loft, 3 full bathrooms, and approximately 3,427 sq. ft. of well-designed living space, complete with a 3-car tandem garage. The flexible floor plan includes formal living and dining rooms, along with a full bedroom and bathroom on the main level, ideal for guests or multigenerational living. The expansive primary suite features a private sitting area, while the ensuite bath includes dual vanities, a soaking tub, separate shower, and a his-and-hers walk-in closet. Upstairs, two secondary bedrooms share a Jack-and-Jill bathroom with dual sinks and a separate tub/shower area. The spacious loft overlooks the grand foyer, creating an open and airy feel. The gourmet kitchen opens to the family room and is appointed with granite slab countertops and backsplash, double ovens, a gas cooktop, walk-in pantry, and a butler's pantry with direct access to the formal dining room and garage. The breakfast nook features sliding glass doors leading to the beautifully landscaped backyard. The inviting family room offers built-in cabinetry, a gas fireplace, and surround sound prewiring. A convenient laundry room includes a utility sink, windows for natural light, and garage access. Conveniently located near schools, parks, shopping, dining, and everyday amenities, with easy access to Highway 65.
Full Property Details
Full Property Details for 2519 Parkcrest Way
General
- Price: $888,887
- Status: Active
- Type: Single Family
- Source: METROLIST_Cali
- MLS ID: 226089130
- Updated: 7/15/2026
- Added to Site: 12 day(s) ago
Interior
- Fireplace: Yes
- Number of Fireplaces: 1
- Fireplace(s): Family Room, Gas Log, Gas Piped, Gas Starter
- Appliances: Built-In Electric Oven, Gas Cook Top, Gas Plumbed, Gas Water Heater, Dishwasher, Disposal, Microwave, Double Oven, Plumbed For Ice Maker
- Flooring: Carpet, Tile
Rooms
Bathrooms
- Total Bathrooms: 3
- Full Bathrooms: 3
- Bathroom Features: Shower Stall(s), Double Sinks, Tile, Tub, Window
- Primary Bathroom: Shower Stall(s), Double Sinks, Tile, Tub, Window
Bedrooms
- Total Bedrooms: 4
- Primary Bedroom: Walk-In Closet
Other Rooms
- Kitchen: Breakfast Area, Butlers Pantry, Pantry Closet, Granite Counter, Kitchen/Family Combo
- Dining Room: Formal Room
- Laundry: Cabinets, Gas Hook-Up, Inside Room
Parking
- Garage: Yes
- Garage Spaces: 3
- Parking: Attached, Tandem Garage, Garage Door Opener, Garage Facing Front
Location
- County: Placer
- Cross Streets: Tradewinds
- Driving Directions: HWY 65 to Blue Oaks exit. Head west onto Blue Oaks. Right turn onto Woodcreek Oaks Blvd. Left onto Northpark Dr. Left onto Tradewinds Dr. Left onto Parkcrest to address.
School Information
- School District: Placer
- Elem School District: Roseville City
- Midd School District: Roseville City
- High School District: Roseville Joint
Heating & Cooling
- Cooling Type: Ceiling Fan(s), Central, Whole House Fan, Multi-Zone
- Heating Type: Central, Multi-Zone, Natural Gas
- Heating Fuel: Central, MultiZone, Natural Gas
Utilities
- Sewer: Public Sewer
- Water: Public, Meter on Site, Water District
- Cable Available: Yes
- Utility Description: Cable Available, Public, Sewer In & Connected, Internet Available, Natural Gas Connected
Structural Information
- Architectural Style: Contemporary
- Construction: Stone, Stucco, Frame, Wood
- Basement: Yes
- Foundation: Slab
- Roof: Tile
- Stories/Levels: 2
- Square Feet: 3,427
- Sq. Ft. Source: Assessor Auto-Fill
- Year Built: 2003
Lot Features
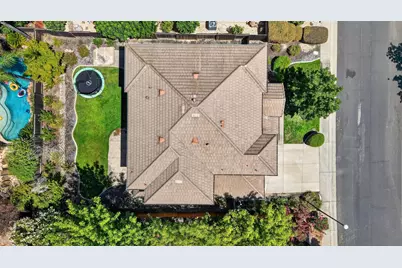
- Lot Size (Acres): 0.1777
- Lot Size (Sq. Ft.): 7,741
- Irrigation System: None
- Zoning: res
- Lot Description: Auto Sprinkler F&R, Curb(s)/Gutter(s), Shape Regular, Street Lights, Landscape Front, Landscape Misc
- Fencing (Description): Back Yard
Disclosures and Reports
- Special Conditions: None
- APN: 482-020-038-000
Listed by Nick Sadek Sotheby's International Realty

Get Pre-Approved Today
Schools
Schools serving 2519 Parkcrest Way
School Districts:Roseville City Elementary School District, Roseville Joint Union High School District
| Name | Grades | Distance |
|---|---|---|
Diamond Creek Elementary School 3151 Hopscotch Way, Roseville, CA 95747 | K-5 | 0.3 mi |
Robert C. Cooley Middle School 9300 Prairie Woods Way, Roseville, CA 95747 | 6-8 | 0.8 mi |
Roseville High School 1 Tiger Way, Roseville, CA 95678 | 9-12 | 4.4 mi |
Disclaimer:
School attendance boundaries provided by ATTOM Data Solutions and are for reference only. Contact the school directly to verify enrollment eligibility.
Price & Sales History for 2519 Parkcrest Way
Date
Details
Price
Change
Source
7/15/2026
Listed
$888,887
15.07%
MLS
10/04/2021
Sold
$772,500
—
Public Record
Disclaimer: Historical sales information is derived from public records provided by the county offices. Information is not guaranteed and should be independently verified.
Tax History
Tax History for 2519 Parkcrest Way
Year
Property Taxes
Change
Tax Assessment
Change
2025
$8,839
—
$836,176
2%
2025
$8,839
3%
$819,782
2%
2023
$8,554
—
$803,709
2%
2023
$8,554
-6%
$787,950
2%
2022
$9,085
30%
$772,500
39%
2021
$6,969
—
$555,158
1%
2020
$6,962
2%
$549,467
2%
2019
$6,844
3%
$538,694
2%
2018
$6,664
2%
$528,132
2%
2017
$6,564
—
$517,777
2%
2016
$6,594
—
$507,625
2%
2015
$6,574
17%
$500,000
6%
2013
$5,604
—
$472,720
13%
2013
$5,604
—
$418,000
—
Disclaimer: Historical tax information is derived from public records provided by the county offices. Information is not guaranteed and should be independently verified.
Estimate the Cost
Estimate the Cost for 2519 Parkcrest Way
2519 Parkcrest Way, Roseville, CA 95747 (MLS# 226089130) is a Single Family property with 4 bedrooms and 3 full bathrooms. 2519 Parkcrest Way is currently listed for $888,887 and was received on July 15, 2026. Want to learn more about 2519 Parkcrest Way? Do you have questions about finding other Single Family real estate for sale in Roseville? You can browse all Roseville real estate or contact a Coldwell Banker agent to request more information.