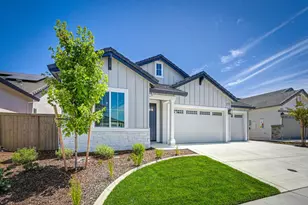
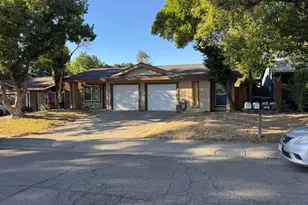
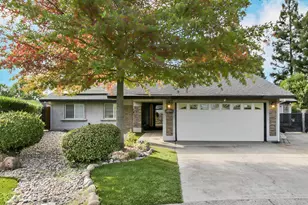
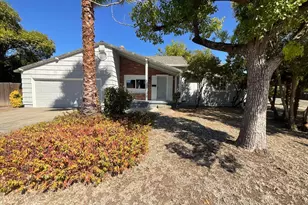
This is a carousel with tiles that activate property listing cards. Use the previous and next buttons to navigate.
1/1
$804,991
This is a carousel with tiles that activate property listing cards. Use the previous and next buttons to navigate.
1/1
Property Description
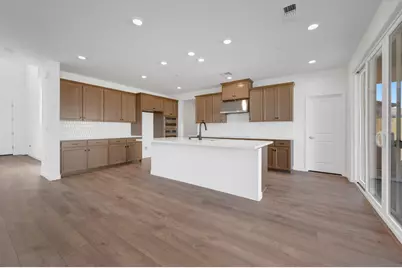
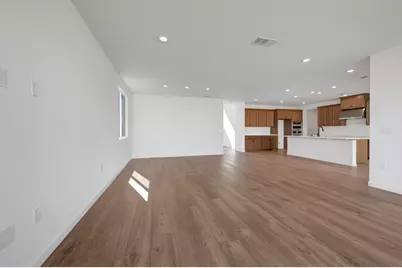
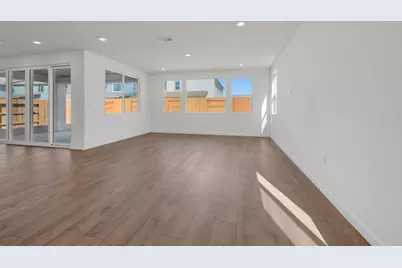
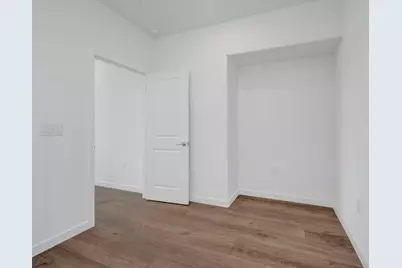
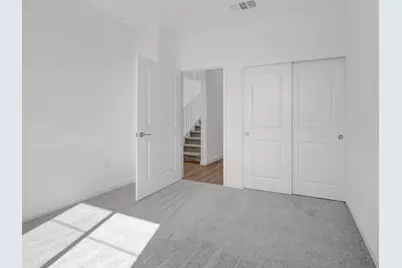
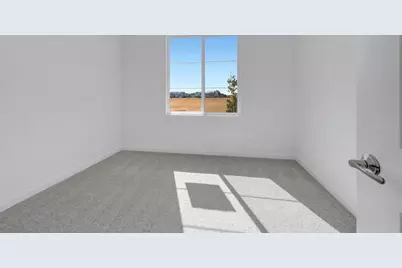
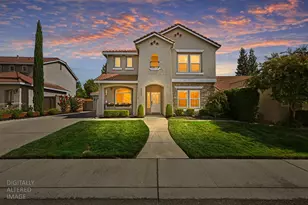
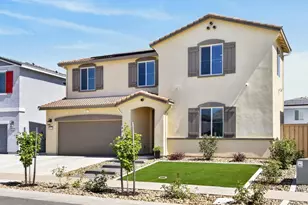
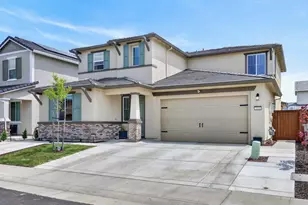
This homesite is currently under construction, offering time for personalization. The estimated completion date is October 2026. Discover modern living in this brand-new Tri Pointe Home, the two-story Stargaze at Winding Creek. This thoughtfully designed two-story Plan Glow offers 4 bedrooms and 3 bathrooms, blending comfort with everyday versatility. At the heart of the home, a light-filled Great Room connects the kitchen, dining, and living areas in an open, easy-flow layout. A downstairs bedroom, full bathroom, and flex space provide ideal options for guests, a home office, or multi-generational living. The kitchen features a generous island, walk-in pantry, and convenient access to the laundry room and drop zone to help keep daily life organized. Covered outdoor living extends the home's gathering space for relaxed evenings and effortless entertaining. Upstairs, the primary suite feels like a true retreat with a freestanding soaking tub and spacious walk-in closet, while a cozy loft near the stairs adds flexible space for gathering, relaxing, or winding down. LivingSmart® features are included as standard. Solar is available for purchase or lease.
Full Property Details
Full Property Details for 5056 Timber Wy
General
- Price: $804,991
- Status: Active
- Type: Single Family
- Source: METROLIST_Cali
- MLS ID: 226071211
- Updated: 9/2/2026
- Added to Site: 93 day(s) ago
Interior
- Flooring: See Remarks
Rooms
Bathrooms
- Total Bathrooms: 3
- Full Bathrooms: 3
Bedrooms
- Total Bedrooms: 4
Other Rooms
- Kitchen: Pantry Closet, Island
- Dining Room: Dining/Living Combo
- Laundry: Ground Floor
Parking
- Garage: Yes
- Garage Spaces: 2
- Parking: Garage Facing Front
Location
- County: Placer
- Subdivision: Stargaze at Winding Creek
- Cross Streets: Preserve Drive
- Driving Directions: From Hwy 65 exit onto Blue Oaks Blvd. Right on Westbrook Blvd. Left on Holt Parkway. Continue straight onto Benchmark Drive. Left on Sarasparilla St. Right on Timber Way. Home is on the right-hand side.
School Information
- School District: Placer
- Elem School District: Roseville City
- Midd School District: Roseville City
- High School District: Roseville Joint
Heating & Cooling
- Cooling Type: Central
- Heating Type: Central
- Heating Fuel: Central
Utilities
- Sewer: Public Sewer
- Water: Meter on Site
- Utility Description: Cable Connected, Electric, Sewer In & Connected, Internet Available, Solar
Structural Information
- Architectural Style: Two Story
- Builder: Tri Pointe Homes
- Construction: Stucco, Frame
- Basement: Yes
- Foundation: Concrete, Slab
- Roof: Tile
- Windows: Dual Pane Full, Low E Glass Full
- Stories/Levels: 2
- Square Feet: 2,836
- Sq. Ft. Source: Builder
- Year Built: 2026
Lot Features
- Lot Size (Acres): 0.1367
- Lot Size (Sq. Ft.): 5,955
- Irrigation System: Meter on Site
- Zoning: RES
- Lot Description: Landscape Front
- Fencing (Description): Back Yard, Wood
Disclosures and Reports
- Special Conditions: None
- APN: 496-880-062-000
Listed by TRI Pointe Homes, Inc.

Get Pre-Approved Today
Schools
Schools serving 5056 Timber Wy
School Districts:Roseville City Elementary School District, Roseville Joint Union High School District
| Name | Grades | Distance |
|---|---|---|
George A. Buljan Middle School 100 Hallissy Drive, Roseville, CA 95678 | 6-8 | 5.2 mi |
West Park High 3556 Zanker Road, San Jose, CA 95134 | 9-12 | 101 mi |
Disclaimer:
School attendance boundaries provided by ATTOM Data Solutions and are for reference only. Contact the school directly to verify enrollment eligibility.
Price & Sales History for 5056 Timber Wy
Date
Details
Price
Change
Source
7/09/2026
Price Increased
$804,991
1.92%
MLS
6/26/2026
Price Increased
$789,821
0.86%
MLS
6/15/2026
Price Increased
$783,068
2.16%
MLS
6/04/2026
Listed
$766,490
—
MLS
Disclaimer: Historical sales information is derived from public records provided by the county offices. Information is not guaranteed and should be independently verified.
Estimate the Cost
Estimate the Cost for 5056 Timber Wy
5056 Timber Way, Roseville, CA 95747 (MLS# 226071211) is a Single Family property with 4 bedrooms and 3 full bathrooms. 5056 Timber Way is currently listed for $804,991 and was received on June 04, 2026. Want to learn more about 5056 Timber Way? Do you have questions about finding other Single Family real estate for sale in Roseville? You can browse all Roseville real estate or contact a Coldwell Banker agent to request more information.