
This is a carousel with tiles that activate property listing cards. Use the previous and next buttons to navigate.
1/1
$825,000
This is a carousel with tiles that activate property listing cards. Use the previous and next buttons to navigate.
1/1
Property Description
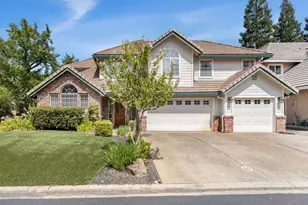
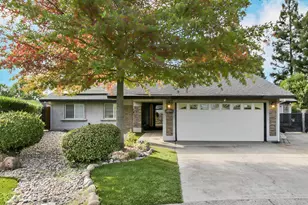
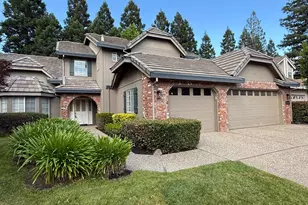
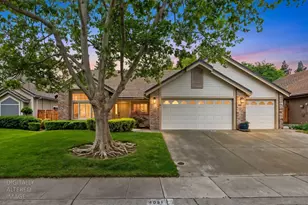
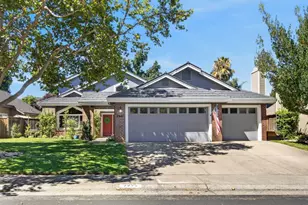
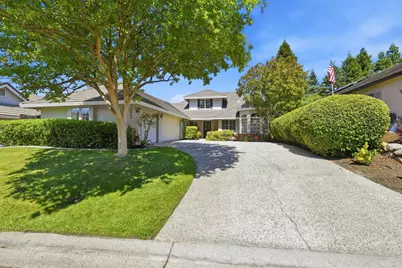
SELLER MOTIVATED!! This Roseville Charmer is offered by original owner & located in the gated subdivision of Alder Point. Just shy of 2600sf with 4 bedrooms & 3 baths complimented by an Oversized Master suite on the Main level. Master includes a sitting room & fireplace, dressing area with double vanities, jetted tub & WI shower. This home was recently updated with a NEW energy efficient HVAC system & new carpet & bathroom tile downstairs. Home features a whole house fan, family room fireplace, extra large Kitchen island & 3 car garage. Outside you'll find a newer cement shingled roof, wonderful curb appeal & an oversized solar heated pool for year round enjoyment. Spacious backyard is truly a summer haven & there's even room for a dog run! Highly rated Granite Bay-Eureka schools, shopping & restaurants compliment this desirable Family community. All major kitchen/laundry appliances included & Roseville electric is a major saver. (1 year Home & Pool Warranty included).
Full Property Details
Full Property Details for 2669 Stockwood Dr
General
- Sold For: $825,000
- HOA FEE: $210/month
- Status: Closed
- Type: Single Family
- Source: METROLIST_Cali
- MLS ID: 226037913
- Added to Site: 96 day(s) ago
Interior
- Rooms/Areas: Attic, Laundry
- Interior Features: Storage Area(s)
- Fireplace: Yes
- Number of Fireplaces: 2
- Fireplace(s): Family Room, Gas Log, Fireplace Insert, Primary Bedroom
- Appliances: Built-In Electric Oven, Free Standing Refrigerator, Gas Plumbed, Gas Water Heater, Ice Maker, Dishwasher, Disposal, Microwave, Electric Cook Top
- Flooring: Carpet, Laminate, Tile
Rooms
Bathrooms
- Total Bathrooms: 3
- Full Bathrooms: 2
- Half Bathrooms: 1
- Bathroom Features: Shower Stall(s), Double Sinks, Jetted Tub, Tile, Window
- Primary Bathroom: Shower Stall(s), Double Sinks, Jetted Tub, Tile, Window
Bedrooms
- Total Bedrooms: 4
- Primary Bedroom: Ground Floor, Walk-In Closet, Sitting Area
Other Rooms
- Kitchen: Breakfast Area, Pantry Cabinet, Granite Counter, Kitchen/Family Combo
- Dining Room: Dining/Living Combo
- Laundry: Cabinets, Dryer Included, Sink, Electric, Ground Floor, Washer Included, Inside Area
Additional Information
- Shared Amenities: Park
- Pool: Yes
- Pool Description: Built-In, Pool Sweep, Fenced, Gunite Construction, Solar Heat
- Equipment: Central Vac Plumbed, Dish Antenna
Exterior
- Exterior Features: Fire Pit
Parking
- Garage: Yes
- Garage Spaces: 3
- Parking: Attached, Garage Door Opener, Garage Facing Side
Location
- County: Placer
- Subdivision: Alder Point
- Cross Streets: Alder Point Drive
- Driving Directions: South of Eureka Road on Roseville Parkway.
School Information
- School District: Placer
Community
- Association: Yes
- Home Owners Assn.: 1
- Assoc. Fees Include: 0
- Pets Allowed: Yes
Heating & Cooling
- Cooling Type: Ceiling Fan(s), Central, Whole House Fan, Heat Pump
- Heating Type: Central, Fireplace Insert, Fireplace(s), Gas, Other
- Heating Fuel: Central, Fireplace Insert, Fireplace(s), Gas, Other
Utilities
- Sewer: Public Sewer
- Water: Public, Meter on Site, Water District
- Utility Description: Cable Connected, Public, Electric, Sewer In & Connected, Internet Available, Solar, Natural Gas Connected
Structural Information
- Architectural Style: Two Story Contemporary
- Construction: Brick, Stucco
- Basement: Yes
- Foundation: Slab
- Roof: Cement
- Windows: Window Coverings, Skylight(s), Window Screens
- Stories/Levels: 2
- Square Feet: 2,587
- Sq. Ft. Source: Assessor Auto-Fill
- Year Built: 1990
Lot Features
- Property View: Other
- Lot Size (Acres): 0.1612
- Lot Size (Sq. Ft.): 7,022
- Irrigation System: Meter on Site
- Topography: Lot Grade Varies, Trees Few
- Zoning: Residential
- Lot Description: Auto Sprinkler Front, Curb(s), Gated Community, Storm Drain, Street Lights, Landscape Front
- Fencing (Description): Back Yard, Wood
Financial Considerations
- Association Fee: $210
- Assoc Fee Freq.: Monthly
Disclosures and Reports
- Special Conditions: Trust
- Restrictions: Parking
- APN: 468-210-031-000
Get Pre-Approved Today
Schools
Schools serving 2669 Stockwood Dr
School Districts:Eureka Union Elementary School District, Roseville Joint Union High School District
| Name | Grades | Distance |
|---|---|---|
Excelsior Elementary School 2701 Eureka Road, Roseville, CA 95661 | 4-6 | 0.6 mi |
Maidu Elementary School 1950 Johnson Ranch Drive, Roseville, CA 95661 | K-3 | 0.8 mi |
Olympus Junior High School 2625 La Croix Drive, Roseville, CA 95661 | 7-8 | 1.2 mi |
Granite Bay High School 1 Grizzly Way, Granite Bay, CA 95746 | 9-12 | 1.1 mi |
Disclaimer:
School attendance boundaries provided by ATTOM Data Solutions and are for reference only. Contact the school directly to verify enrollment eligibility.
Price & Sales History for 2669 Stockwood Dr
Date
Details
Price
Change
Source
7/31/2026
Sold
$825,000
-2.94%
MLS
7/06/2026
Price Reduced
$850,000
-2.19%
MLS
5/04/2026
Listed
$869,000
—
MLS
Disclaimer: Historical sales information is derived from public records provided by the county offices. Information is not guaranteed and should be independently verified.
2669 Stockwood Drive, Roseville, CA 95661 (MLS# 226037913) is a Single Family property that was sold at $825,000 on July 31, 2026. This property was sold by Jane Dekelaita from our Roseville West - GB Office.Want to learn more about 2669 Stockwood Drive? Do you have questions about finding other Single Family real estate for sale in Roseville? You can browse all Roseville real estate or contact a Coldwell Banker agent to request more information.