This is a carousel with tiles that activate property listing cards. Use the previous and next buttons to navigate.
1/1
$1,149,000
This is a carousel with tiles that activate property listing cards. Use the previous and next buttons to navigate.
1/1
Property Description
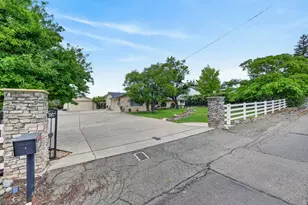
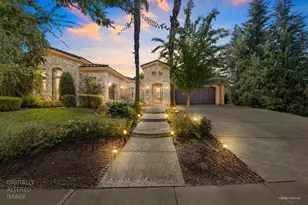
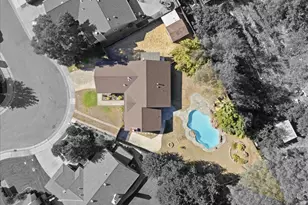
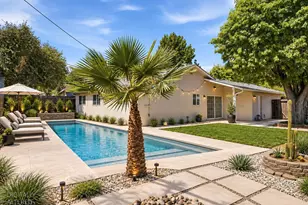
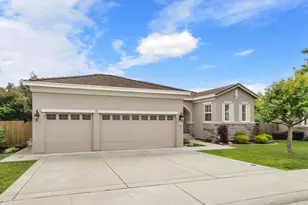
Welcome to this exceptional single-story residence in the sought-after Briarwood community, offering owned solar, no HOA, and an expansive 1/3-acre lot designed for both comfort and elevated living. From the moment you enter, you're greeted by an open-concept layout with effortless flow and immediate views of the resort-style backyard setting the tone for a home that's made to impress. The recently upgraded kitchen serves as the heart of the home, featuring custom cabinetry, a striking oversized island, and abundant prep and storage space perfectly suited for both intimate dinners and large-scale entertaining. The private primary suite is a true retreat, complete with direct access to the backyard through patio doors with a built-in dog door. The en-suite bath offers a spa-inspired experience with a jetted soaking tub, walk-in shower, dual sinks, and a custom walk-in closet. A versatile office with double doors provides flexibility for a home workspace or optional fourth bedroom. Step outside to a backyard designed for unforgettable entertaining. Enjoy a stunning pool with a cascading waterfall (recently resurfaced), multiple covered patio areas for year-round comfort, and a cooking area with a newly installed BBQ ideal for hosting gatherings of any size. The expansive grounds also include two side yards: one fenced with a large shed and dedicated space for pets, and another with room for additional parking or recreational storage. The three-car garage features an extra-deep bay, offering ample space for vehicles, storage, or hobbies. Blending space, privacy, and refined outdoor living, this home offers a rare opportunity to own a true entertainer's retreat. Check out the 3D tour!
Full Property Details
Full Property Details for 2725 Burrelton Way
General
- Sold For: $1,149,000
- Status: Closed
- Type: Single Family
- Source: METROLIST_Cali
- MLS ID: 226042911
- Added to Site: 47 day(s) ago
Interior
- Rooms/Areas: Master Bathroom, Office, Dining Room, Family Room, Kitchen, Laundry
- Fireplace: Yes
- Number of Fireplaces: 1
- Fireplace(s): Family Room, Gas Log
- Appliances: Built-In Electric Oven, Free Standing Gas Range, Gas Water Heater, Hood Over Range, Dishwasher, Disposal, Microwave, Double Oven, Wine Refrigerator
- Flooring: Carpet, Tile
Rooms
Bathrooms
- Total Bathrooms: 3
- Full Bathrooms: 2
- Half Bathrooms: 1
- Bathroom Features: Closet, Shower Stall(s), Double Sinks, Jetted Tub, Walk-In Closet, Window
- Primary Bathroom: Closet, Shower Stall(s), Double Sinks, Jetted Tub, Walk-In Closet, Window
Bedrooms
- Total Bedrooms: 3
- Primary Bedroom: Outside Access
- Optional Bedroom: 4
Other Rooms
- Kitchen: Pantry Cabinet, Quartz Counter, Island w/Sink, Kitchen/Family Combo
- Dining Room: Formal Area
- Laundry: Cabinets, Sink, Gas Hook-Up, Inside Room
Additional Information
- Pool: Yes
- Pool Description: Built-In, Gunite Construction
- Equipment: Central Vac Plumbed, Central Vacuum
Exterior
- Exterior Features: Built-In Barbeque, Dog Run
Parking
- Garage: Yes
- Garage Spaces: 3
- Parking: Attached, Garage Door Opener, Garage Facing Front, Uncovered Parking Spaces 2+, Interior Access
Location
- County: Placer
- Cross Streets: Milstead Way
- Driving Directions: Take Secret Ravine PKWY to Milstead and then turn onto Burrelton.
School Information
- School District: Placer
Heating & Cooling
- Cooling Type: Ceiling Fan(s), Central, Multi-Zone
- Heating Type: Central, Fireplace(s)
- Heating Fuel: Central, Fireplace(s)
Utilities
- Sewer: Public Sewer
- Water: Public, Meter on Site, Meter Required
- Utility Description: Public, Sewer In & Connected, Internet Available, Solar, Natural Gas Connected
Structural Information
- Architectural Style: One Story
- Construction: Stone, Stucco
- Foundation: Slab
- Roof: Tile
- Windows: Dual Pane Full, Window Screens
- Stories/Levels: 1
- Square Feet: 2,346
- Sq. Ft. Source: Assessor Agent-Fill
- Year Built: 2005
Additional Structures
- Other Structures: Pergola, Shed(s)
Lot Features
- Lot Size (Acres): 0.3384
- Lot Size (Sq. Ft.): 14,741
- Irrigation System: None
- Zoning: RES
- Lot Description: Auto Sprinkler F&R, Curb(s)/Gutter(s), Shape Regular, Grass Artificial, Street Lights, Landscape Back, Landscape Front
- Fencing (Description): Back Yard, Wood
Disclosures and Reports
- Special Conditions: None
- APN: 455-090-018-000
Listed by Plumas Lake Properties
Sold by Green House Realty Inc.

Get Pre-Approved Today
Schools
Schools serving 2725 Burrelton Way
School Districts:Roseville Joint Union High School District, Roseville City Elementary School District
| Name | Grades | Distance |
|---|---|---|
Stoneridge Elementary School 2501 Alexandra Drive, Roseville, CA 95661 | K-5 | 0.5 mi |
Warren T. Eich Middle School 1509 Sierra Gardens Drive, Roseville, CA 95661 | 6-8 | 2.6 mi |
Oakmont High School 1710 Cirby Way, Roseville, CA 95661 | 9-12 | 3.1 mi |
Disclaimer:
School attendance boundaries provided by ATTOM Data Solutions and are for reference only. Contact the school directly to verify enrollment eligibility.
Price & Sales History for 2725 Burrelton Way
Date
Details
Price
Change
Source
5/04/2026
Sold
$1,149,000
4.45%
MLS
4/09/2026
Listed
$1,100,000
—
MLS
Disclaimer: Historical sales information is derived from public records provided by the county offices. Information is not guaranteed and should be independently verified.
2725 Burrelton Way, Roseville, CA 95661 (MLS# 226042911) is a Single Family property that was sold at $1,149,000 on May 04, 2026. Want to learn more about 2725 Burrelton Way? Do you have questions about finding other Single Family real estate for sale in Roseville? You can browse all Roseville real estate or contact a Coldwell Banker agent to request more information.