This is a carousel with tiles that activate property listing cards. Use the previous and next buttons to navigate.
1/1
$850,000
This is a carousel with tiles that activate property listing cards. Use the previous and next buttons to navigate.
1/1
Property Description
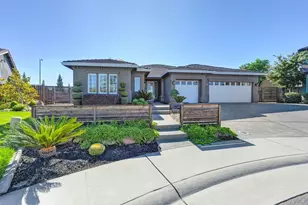
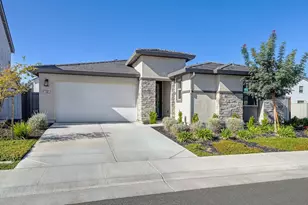
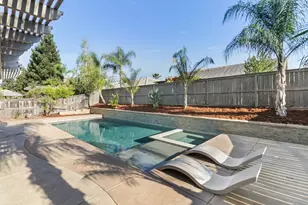
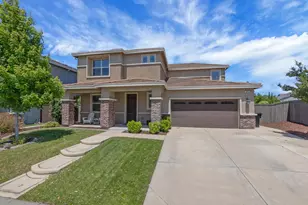
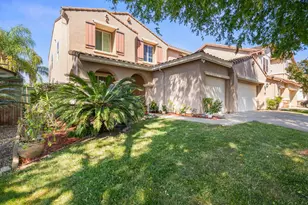
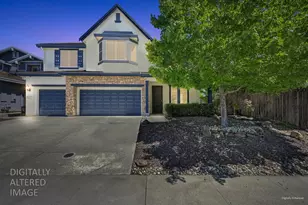
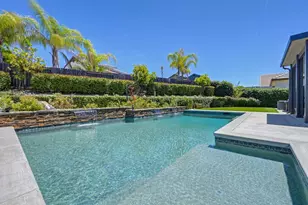
Elevated everyday living meets thoughtful design in one of West Roseville's most sought-after pockets. This beautifully maintained 4-bedroom, 3-bath home offers approximately 2,806 sq ft of well-planned living space on a generous 0.21-acre lot, creating the perfect balance of comfort, function & lifestyle. From the moment you enter, you'll feel the care & pride of ownership, with crown moulding adding a refined touch throughout the main living areas. The flexible floorplan offers space to gather, unwind & adapt to the way you live, whether hosting friends or enjoying quiet evenings at home. Step outside to your backyard retreat, where a sparkling pool with solar heat provides energy efficiency & extended swim seasons, all framed by a built-in barbeque and ample space to entertain or simply relax under the California sky. Front and rear artificial turf makes landscape care a breeze, and a 3-car garage adds everyday convenience. Located within close distance to top-rated schools, scenic trails & neighborhood parks, this is more than a home it's a place where lifestyle, connection & long-term value come together beautifully.
Full Property Details
Full Property Details for 2833 Bickleigh Loop
General
- Sold For: $850,000
- Status: Closed
- Type: Single Family
- Source: METROLIST_Cali
- MLS ID: 226020735
- Added to Site: 46 day(s) ago
Interior
- Rooms/Areas: Master Bathroom, Baths Other, Master Bedroom, Dining Room, Family Room, Kitchen, Laundry, Living Room
- Fireplace: Yes
- Number of Fireplaces: 1
- Fireplace(s): Living Room, Gas Log
- Appliances: Gas Cook Top, Built-In Gas Range, Hood Over Range, Dishwasher, Disposal, Double Oven, Tankless Water Heater, Other
- Flooring: Carpet, Tile
Rooms
Bathrooms
- Total Bathrooms: 3
- Full Bathrooms: 3
- Bathroom Features: Shower Stall(s), Double Sinks, Granite, Tile, Tub, Window
- Primary Bathroom: Shower Stall(s), Double Sinks, Granite, Tile, Tub, Window
Bedrooms
- Total Bedrooms: 4
- Primary Bedroom: Ground Floor, Walk-In Closet, Outside Access, Sitting Area
Other Rooms
- Kitchen: Breakfast Area, Butlers Pantry, Pantry Closet, Granite Counter, Island w/Sink
- Dining Room: Dining/Family Combo
- Laundry: Cabinets, Dryer Included, Sink, Gas Hook-Up, Washer Included, Inside Area, Inside Room
Additional Information
- Pool: Yes
- Pool Description: Built-In, Pool Sweep, Salt Water, Solar Heat
- Equipment: Intercom, Audio/Video Prewired, Central Vacuum, Dish Antenna
Exterior
- Exterior Features: Built-In Barbeque, Uncovered Courtyard
Parking
- Garage: Yes
- Garage Spaces: 3
- Parking: Attached, Garage Door Opener, Garage Facing Front, Uncovered Parking Spaces 2+
Location
- County: Placer
- Subdivision: Westpark Village 06
- Cross Streets: Westpark Dr
- Driving Directions: Pleasant Grove to Market St. Left on Bob Doyle Dr, to left on Westpark Dr. Left on Bickleigh Loop.
School Information
- School District: Placer
Community
- Pets Allowed: Yes
Heating & Cooling
- Cooling Type: Ceiling Fan(s), Central, Multi-Zone
- Heating Type: Central, Fireplace(s)
- Heating Fuel: Central, Fireplace(s)
Utilities
- Sewer: Public Sewer
- Water: Public
- Utility Description: Public, Internet Available, Underground Utilities, Natural Gas Connected
Structural Information
- Architectural Style: One Story Craftsman
- Construction: Stucco, Wood
- Basement: Yes
- Foundation: Slab
- Roof: Tile
- Windows: Dual Pane Full
- Stories/Levels: 1
- Square Feet: 2,806
- Sq. Ft. Source: Assessor Auto-Fill
- Year Built: 2007
Lot Features
- Lot Size (Acres): 0.211
- Lot Size (Sq. Ft.): 9,191
- Irrigation System: Public District
- Zoning: H002
- Lot Description: Auto Sprinkler F&R, Curb(s)/Gutter(s), Grass Artificial, Street Lights, Landscape Back, Landscape Front
- Fencing (Description): Back Yard, Wood
Disclosures and Reports
- Special Conditions: Trust
- APN: 490-070-050-000
Listed by Keller Williams Realty
Sold by Compass

Get Pre-Approved Today
Schools
Schools serving 2833 Bickleigh Loop
School Districts:Roseville City Elementary School District, Roseville Joint Union High School District
| Name | Grades | Distance |
|---|---|---|
Junction Elementary School 2150 Ellison Drive, Roseville, CA 95747 | K-5 | 0.7 mi |
Barbara Chilton Middle School 4501 Bob Doyle Drive, Roseville, CA 95747 | 6-8 | 0.4 mi |
West Park High 3556 Zanker Road, San Jose, CA 95134 | 9-12 | 99.4 mi |
Disclaimer:
School attendance boundaries provided by ATTOM Data Solutions and are for reference only. Contact the school directly to verify enrollment eligibility.
Price & Sales History for 2833 Bickleigh Loop
Date
Details
Price
Change
Source
4/27/2026
Sold
$850,000
2.66%
MLS
4/09/2026
Listed
$828,000
—
MLS
Disclaimer: Historical sales information is derived from public records provided by the county offices. Information is not guaranteed and should be independently verified.
2833 Bickleigh Loop, Roseville, CA 95747 (MLS# 226020735) is a Single Family property that was sold at $850,000 on April 27, 2026. Want to learn more about 2833 Bickleigh Loop? Do you have questions about finding other Single Family real estate for sale in Roseville? You can browse all Roseville real estate or contact a Coldwell Banker agent to request more information.