This is a carousel with tiles that activate property listing cards. Use the previous and next buttons to navigate.
1/1
$755,000
This is a carousel with tiles that activate property listing cards. Use the previous and next buttons to navigate.
1/1
Property Description
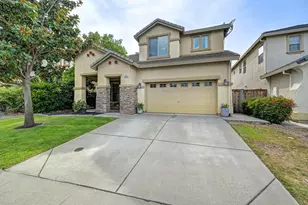
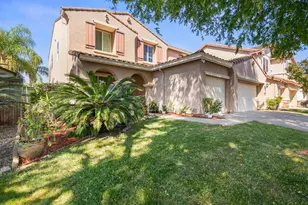
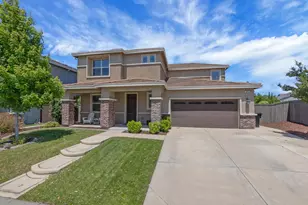
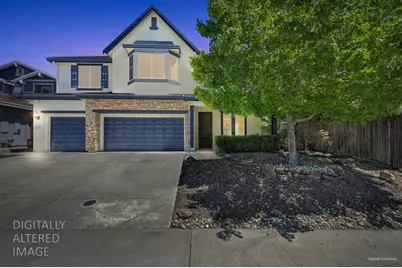
This irresistible 4-bedroom, 3-bath, approx. 3,157 sq. ft. beauty delivers the kind of comfort, space, and style that makes everyday living feel like a retreat, starting with a downstairs remote bedroom and full bath ideal for guests or multigenerational living, a generous laundry room outfitted with cabinetry, racks, and a folding counter, and a 3-car garage paired with OWNED SOLAR for practical ease. The formal living and dining room set the stage for memorable gatherings, while the open family room flows effortlessly into the kitchen featuring granite counters, a custom backsplash, pantry closet, and island that frames a view of the expansive backyard that stretches out with a rare sense of openness, offering room to play, garden, entertain, or simply breathe - an outdoor haven that feels worlds away while still being wonderfully easy to maintain, complete with a huge covered patio, outdoor firepit, and storage shed. Upstairs, a bright bonusroom offers endless flexibility, two spacious secondary bedrooms share a clever split bath, and a large linen closet adds everyday convenience. Fresh interior paint and new carpet (May 2026), a whole house fan and ceiling fans enhance comfort, while the location near trails, parks, shopping, and highly sought-after schools makes this home feel like the one you've been waiting for - because once you step inside, you'll realize you can't imagine living anywhere else.
Full Property Details
Full Property Details for 2104 Stansfield Dr
General
- Sold For: $755,000
- Status: Closed
- Type: Single Family
- Source: METROLIST_Cali
- MLS ID: 226058957
- Added to Site: 55 day(s) ago
Interior
- Rooms/Areas: Master Bathroom, Baths Other, Master Bedroom, Bonus Room, Dining Room, Family Room, Storage, Kitchen, Laundry, Living Room
- Interior Features: Storage Area(s), Formal Entry
- Appliances: Free Standing Gas Range, Gas Water Heater, Dishwasher, Disposal, Microwave, Plumbed For Ice Maker, Free Standing Gas Oven
- Flooring: Carpet, Tile, Wood
Rooms
Bathrooms
- Total Bathrooms: 3
- Full Bathrooms: 3
- Bathroom Features: Shower Stall(s), Double Sinks, Sitting Area, Soaking Tub, Walk-In Closet, Window
- Primary Bathroom: Shower Stall(s), Double Sinks, Sitting Area, Soaking Tub, Walk-In Closet, Window
Bedrooms
- Total Bedrooms: 4
- Primary Bedroom: Sitting Area
Other Rooms
- Kitchen: Breakfast Area, Pantry Closet, Granite Counter, Slab Counter, Island, Kitchen/Family Combo
- Dining Room: Breakfast Nook, Dining/Family Combo, Space in Kitchen, Dining/Living Combo, Formal Area
- Laundry: Cabinets, Ground Floor, Hookups Only, Inside Room
Exterior
- Exterior Features: Fire Pit
Parking
- Garage: Yes
- Garage Spaces: 3
- Parking: Attached, Side-by-Side, Garage Door Opener, Garage Facing Front, Interior Access
Location
- County: Placer
- Subdivision: Westpark Village
- Cross Streets: Somerton Ct/Pleasant Grove
- Driving Directions: Highway 65, Exit Pleasant Grove Blvd West, turn Right on Somerton Ct., Left on Stansfield Drive to house on the right. Great location.
- Direction Faces: Southwest
School Information
- School District: Placer
Community
- Pets Allowed: Yes
Heating & Cooling
- Cooling Type: Ceiling Fan(s), Central, Whole House Fan
- Heating Type: Central
- Heating Fuel: Central
Utilities
- Sewer: Public Sewer
- Water: Public
- Utility Description: Cable Available, Public, Sewer In & Connected, Internet Available, Solar, Natural Gas Connected
Structural Information
- Architectural Style: Two Story Contemporary
- Construction: Stone, Stucco, Frame
- Basement: Yes
- Foundation: Concrete, Slab
- Roof: Tile
- Windows: Dual Pane Full, Window Coverings, Window Screens
- Stories/Levels: 2
- Square Feet: 3,157
- Sq. Ft. Source: Assessor Auto-Fill
- Year Built: 2008
Additional Structures
- Other Structures: Shed(s), Storage
Lot Features
- Property View: Other
- Lot Size (Acres): 0.187
- Lot Size (Sq. Ft.): 8,146
- Irrigation System: None
- Topography: Level, Trees Many
- Zoning: Res
- Lot Description: Auto Sprinkler F&R, Private, Curb(s)/Gutter(s), Shape Regular, Street Lights, Landscape Back, Landscape Front, Low Maintenance
- Fencing (Description): Back Yard, Wood, Fenced
Disclosures and Reports
- Special Conditions: None
- APN: 494-010-018-000
Get Pre-Approved Today
Schools
Schools serving 2104 Stansfield Dr
School Districts:Roseville City Elementary School District, Roseville Joint Union High School District
| Name | Grades | Distance |
|---|---|---|
Junction Elementary School 2150 Ellison Drive, Roseville, CA 95747 | K-5 | 0.5 mi |
Barbara Chilton Middle School 4501 Bob Doyle Drive, Roseville, CA 95747 | 6-8 | 0.2 mi |
West Park High 3556 Zanker Road, San Jose, CA 95134 | 9-12 | 99.2 mi |
Disclaimer:
School attendance boundaries provided by ATTOM Data Solutions and are for reference only. Contact the school directly to verify enrollment eligibility.
Price & Sales History for 2104 Stansfield Dr
Date
Details
Price
Change
Source
6/24/2026
Sold
$755,000
0.67%
MLS
5/28/2026
Price Reduced
$750,000
-5.66%
MLS
5/15/2026
Listed
$795,000
—
MLS
Disclaimer: Historical sales information is derived from public records provided by the county offices. Information is not guaranteed and should be independently verified.

2104 Stansfield Drive, Roseville, CA 95747 (MLS# 226058957) is a Single Family property that was sold at $755,000 on June 24, 2026. This property was listed by Melinda Shrader from our Roseville West - GB Office.Want to learn more about 2104 Stansfield Drive? Do you have questions about finding other Single Family real estate for sale in Roseville? You can browse all Roseville real estate or contact a Coldwell Banker agent to request more information.