This is a carousel with tiles that activate property listing cards. Use the previous and next buttons to navigate.
1/1
$603,000
This is a carousel with tiles that activate property listing cards. Use the previous and next buttons to navigate.
1/1
Property Description
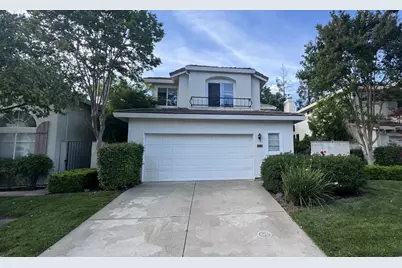
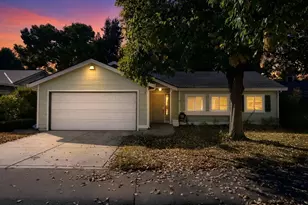
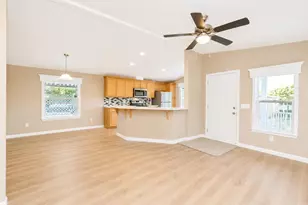
Welcome to this charming Cape Cod style home, ideally situated in a private cul-de-sac in the heart of Roseville. Featuring a private beautifully tiled front courtyard with a gated entry, this home offers both privacy and curb appeal. Inside, you'll find a bright and open floor plan with vaulted ceilings, laminate hardwood floors, and spacious living and dining areas, perfect for both everyday living and entertaining. The flexible layout includes four bedrooms, with an open loft office space that can easily be converted into a fourth bedroom or office to suit your needs. The kitchen and breakfast nook overlook a serene backyard with a tiled patio, creating a perfect setting for relaxing or hosting guests. The low maintenance backyard also features multiple fruit trees for your enjoyment. This home presents a wonderful opportunity for buyers to add their personal touch it just needs fresh paint and some landscaping care to truly shine. Located in a highly desirable area, this home offers easy access to shopping centers, restaurants, major freeways, and is within the sought-after Eureka Union School District, making it ideal for families and first-time homebuyers alike. Highlights include: private cul-de-sac location, open floor plan with vaulted ceilings, laminate flooring throughout, flexible office/4th bedroom option, private tiled front courtyard and backyard patio. low-maintenance yard with fruit trees, prime location near shopping, dining, and freeway access. This home is full of potential and ready for its next owner to make it their own!
Full Property Details
Full Property Details for 316 Princeton Ct
General
- Sold For: $603,000
- HOA FEE: $177/month
- Status: Closed
- Type: Single Family
- Source: METROLIST_Cali
- MLS ID: 226045561
- Added to Site: 77 day(s) ago
Interior
- Number of Rooms: 3
- Rooms/Areas: Loft, Master Bathroom, Master Bedroom, Dining Room, Family Room, Kitchen, Laundry, Living Room
- Fireplace: Yes
- Number of Fireplaces: 1
- Fireplace(s): Family Room
- Appliances: Free Standing Gas Range, Free Standing Refrigerator, Dishwasher, Disposal, Microwave
- Flooring: Carpet, Laminate, Tile
Rooms
Bathrooms
- Total Bathrooms: 3
- Full Bathrooms: 2
- Half Bathrooms: 1
- Bathroom Features: Shower Stall(s), Double Sinks, Soaking Tub, Tile, Walk-In Closet
- Primary Bathroom: Shower Stall(s), Double Sinks, Soaking Tub, Tile, Walk-In Closet
Bedrooms
- Total Bedrooms: 3
- Optional Bedroom: 4
Other Rooms
- Kitchen: Breakfast Area, Tile Counter
- Dining Room: Formal Area
- Laundry: Inside Room
Additional Information
- Shared Amenities: Other
Parking
- Garage: Yes
- Garage Spaces: 2
- Parking: Attached, Garage Door Opener, Garage Facing Front
Location
- County: Placer
- Cross Streets: E. Roseville Parkway
- Driving Directions: East Roseville Parkway to Village Dr. to Palantia Dr. to Martinique to Princeton Ct. to 316 Priston Ct
School Information
- School District: Placer
Community
- Association: Yes
- Home Owners Assn.: 1
- Assoc. Fees Include: MaintenanceGrounds
- Pets Allowed: Yes
Heating & Cooling
- Cooling Type: Central
- Heating Type: Central
- Heating Fuel: Central
Utilities
- Sewer: Public Sewer
- Water: Public, Water District
- Utility Description: Public, Electric, Natural Gas Connected
Structural Information
- Construction: Stucco
- Basement: Yes
- Foundation: Concrete
- Roof: Tile
- Stories/Levels: 2
- Square Feet: 1,948
- Sq. Ft. Source: Assessor Auto-Fill
- Year Built: 1996
Lot Features
- Lot Size (Acres): 0.0919
- Lot Size (Sq. Ft.): 4,003
- Irrigation System: Public District
- Zoning: Residential
- Lot Description: Auto Sprinkler F&R, Court, Curb(s)/Gutter(s), Landscape Front, Other
Financial Considerations
- Association Fee: $177
- Assoc Fee Freq.: Monthly
Disclosures and Reports
- Special Conditions: None
- APN: 458-050-025-000
Listed by Real Estate Source Inc
Sold by Century 21 Select Real Estate

Get Pre-Approved Today
Schools
Schools serving 316 Princeton Ct
School Districts:Eureka Union Elementary School District, Roseville Joint Union High School District
| Name | Grades | Distance |
|---|---|---|
Maidu Elementary School 1950 Johnson Ranch Drive, Roseville, CA 95661 | K-3 | 0.5 mi |
Excelsior Elementary School 2701 Eureka Road, Roseville, CA 95661 | 4-6 | 0.5 mi |
Olympus Junior High School 2625 La Croix Drive, Roseville, CA 95661 | 7-8 | 0.7 mi |
Granite Bay High School 1 Grizzly Way, Granite Bay, CA 95746 | 9-12 | 1.5 mi |
Disclaimer:
School attendance boundaries provided by ATTOM Data Solutions and are for reference only. Contact the school directly to verify enrollment eligibility.
Price & Sales History for 316 Princeton Ct
Date
Details
Price
Change
Source
5/13/2026
Sold
$603,000
0.84%
MLS
4/24/2026
Listed
$598,000
—
MLS
Disclaimer: Historical sales information is derived from public records provided by the county offices. Information is not guaranteed and should be independently verified.
316 Princeton Court, Roseville, CA 95661 (MLS# 226045561) is a Single Family property that was sold at $603,000 on May 13, 2026. Want to learn more about 316 Princeton Court? Do you have questions about finding other Single Family real estate for sale in Roseville? You can browse all Roseville real estate or contact a Coldwell Banker agent to request more information.