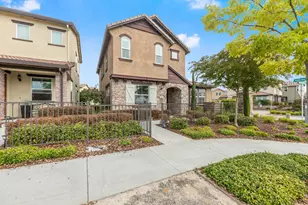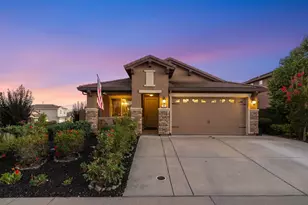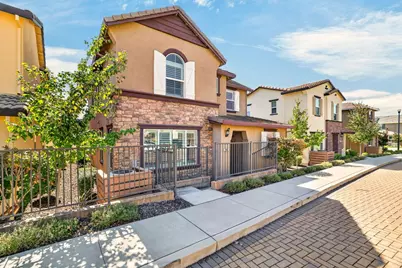
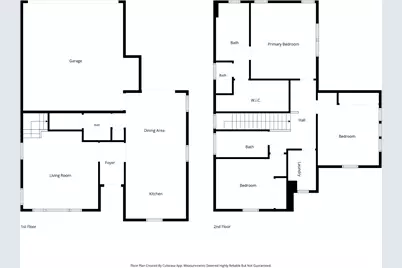
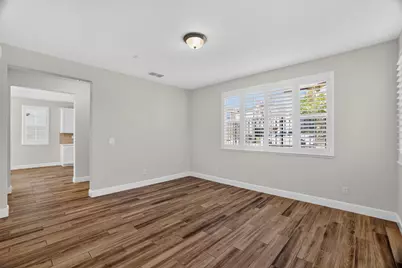
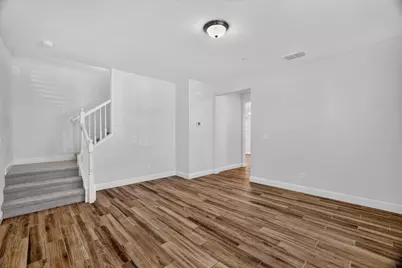
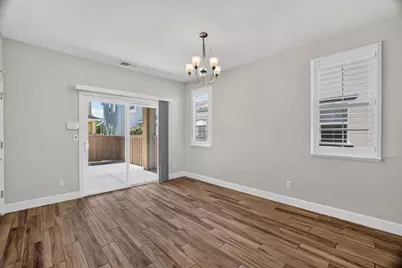
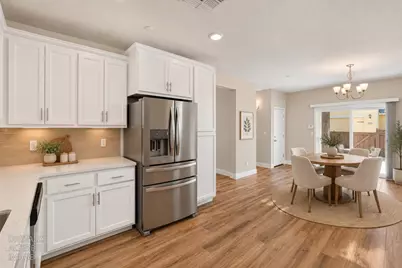
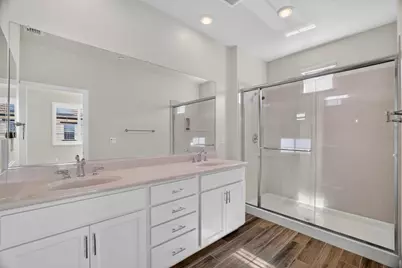
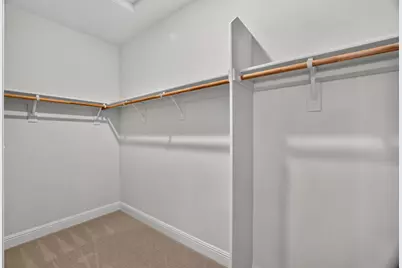
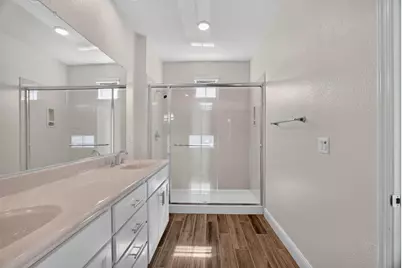
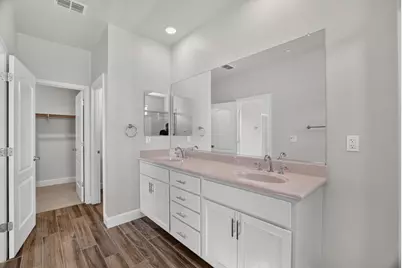
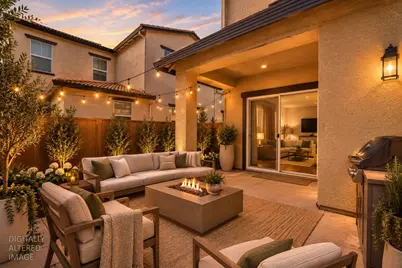
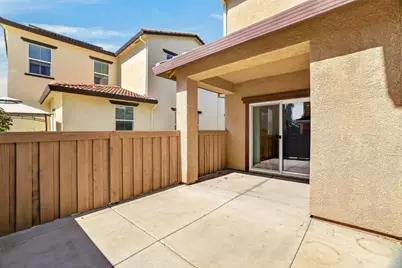
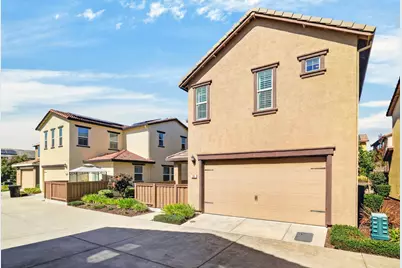
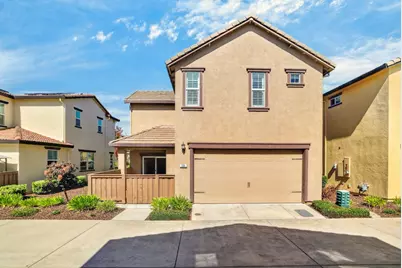
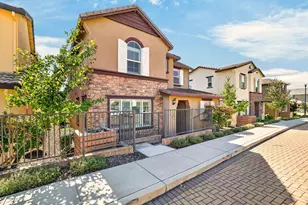
This is a carousel with tiles that activate property listing cards. Use the previous and next buttons to navigate.
$619,990 Just Listed
This is a carousel with tiles that activate property listing cards. Use the previous and next buttons to navigate.
Full Property Details for 204 Rochdale St
General
- Price: $619,990
- HOA FEE: $145/month
- Status: Active
- Type: Single Family
- Source: METROLIST_Cali
- MLS ID: 226117044
- Updated: 9/17/2026
- Added to Site: 2 day(s) ago
Interior
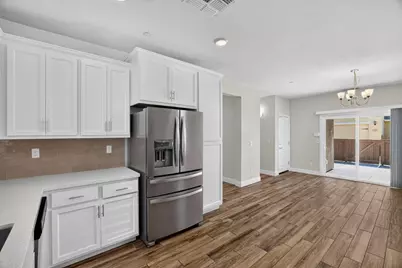
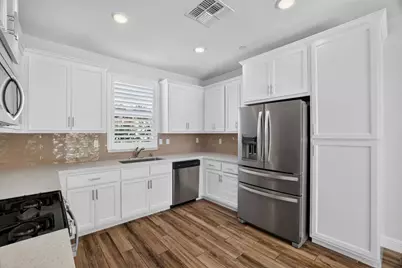
- Appliances: Free Standing Gas Range, Dishwasher, Disposal, Microwave, Tankless Water Heater
- Flooring: Carpet, Tile
Rooms
Bathrooms
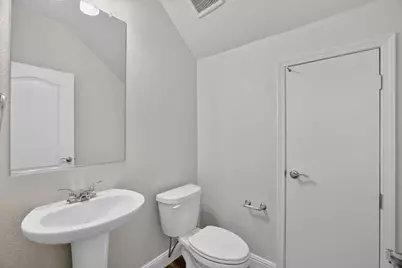
- Total Bathrooms: 3
- Full Bathrooms: 2
- Half Bathrooms: 1
Bedrooms
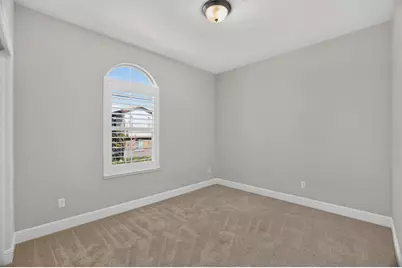
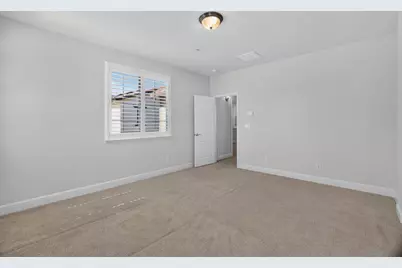
- Total Bedrooms: 3
Other Rooms
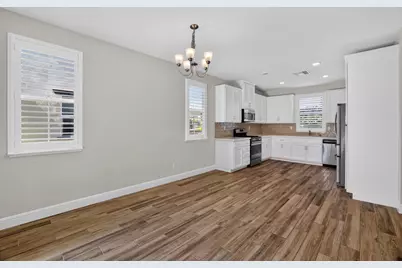
- Kitchen: Breakfast Room, Quartz Counter
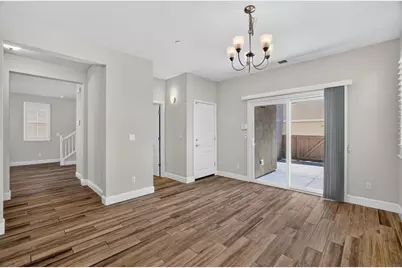
- Dining Room: Space in Kitchen
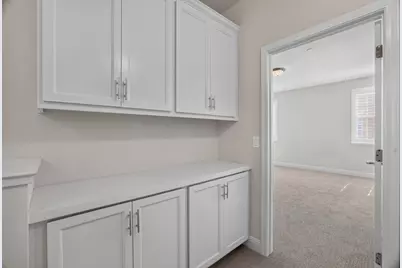
- Laundry: Cabinets, Gas Hook-Up, Upper Floor, Inside Room
Additional Information
- Shared Amenities: Playground
Parking
- Garage: Yes
- Garage Spaces: 2
- Parking: Alley Access, Attached, Garage Door Opener, Garage Facing Rear
Location
- County: Placer
- Cross Streets: Miners Ravine Dr
- Driving Directions: I-80 E towards Reno, exit Douglas 103A, left on Sierra College Blvd, Left on Miners Ravine Dr, Right on Huddlestone Cir, Left on Rochdale st.
School Information
- School District: Placer
- Elem School District: Roseville City
- Midd School District: Roseville City
- High School District: Roseville Joint
Community
- Association: Yes
- Home Owners Assn.: 1
- Assoc. Fees Include: MaintenanceExterior, MaintenanceGrounds
Heating & Cooling
- Cooling Type: Ceiling Fan(s), Central
- Heating Type: Central, Gas
- Heating Fuel: Central, Gas
Utilities
- Sewer: Public Sewer
- Water: Public
- Cable Available: Yes
- Utility Description: Cable Available, Public, Electric, Internet Available, Solar
Structural Information
- Architectural Style: Traditional
- Construction: Brick Veneer, Stucco, Lap Siding
- Basement: Yes
- Foundation: Slab
- Roof: Tile
- Stories/Levels: 2
- Square Feet: 1,684
- Sq. Ft. Source: Assessor Auto-Fill
- Year Built: 2019
Lot Features
- Lot Size (Acres): 0.0702
- Lot Size (Sq. Ft.): 3,058
- Irrigation System: Public District, Irrigation Connected
- Zoning: Residential
- Lot Description: Private, Gated Community, Street Lights, Landscape Front, Low Maintenance
- Fencing (Description): Metal, Wood, Fenced
Financial Considerations
- Association Fee: $145
- Assoc Fee Freq.: Monthly
Disclosures and Reports
- Special Conditions: None
- APN: 455-332-003-000
Listed by Next Real Estate Group Inc.
Schools serving 204 Rochdale St
| Name | Grades | Distance |
|---|---|---|
Stoneridge Elementary School 2501 Alexandra Drive, Roseville, CA 95661 | K-5 | 0.4 mi |
Warren T. Eich Middle School 1509 Sierra Gardens Drive, Roseville, CA 95661 | 6-8 | 2 mi |
Oakmont High School 1710 Cirby Way, Roseville, CA 95661 | 9-12 | 2.4 mi |
Price & Sales History for 204 Rochdale St
Tax History for 204 Rochdale St
Estimate the Cost for 204 Rochdale St
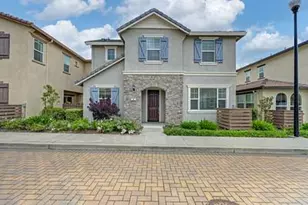
204 Rochdale Street, Roseville, CA 95661 (MLS# 226117044) is a Single Family property with 3 bedrooms, 2 full bathrooms and 1 partial bathroom. 204 Rochdale Street is currently listed for $619,990 and was received on September 17, 2026. Want to learn more about 204 Rochdale Street? Do you have questions about finding other Single Family real estate for sale in Roseville? You can browse all Roseville real estate or contact a Coldwell Banker agent to request more information.