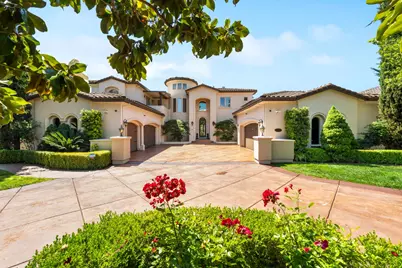
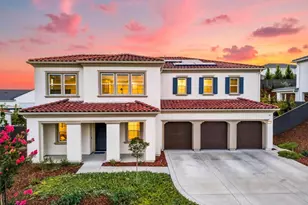
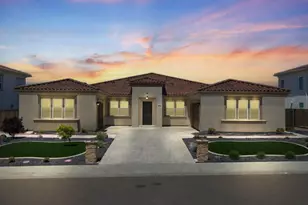
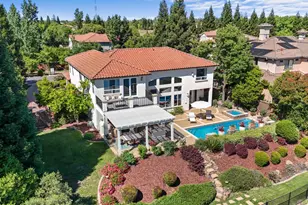
Full Property Details for 3788 St Julien Way
General
- Sold For: $1,640,000
- HOA FEE: $250/month
- Status: Closed
- Type: Single Family
- Source: METROLIST_Cali
- MLS ID: 226057018
- Added to Site: 167 day(s) ago
Interior
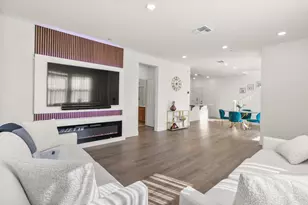
- Interior Features: Cathedral Ceiling, Formal Entry, Wet Bar
- Fireplace: Yes
- Number of Fireplaces: 3
- Fireplace(s): Primary Bedroom, Dining Room, Double-Sided, Family Room, Gas Piped
- Flooring: Laminate, Tile
Rooms
- Total Bathrooms: 6
- Full Bathrooms: 4
- Half Bathrooms: 2
- Bathroom Features: Shower Stall(s), Granite, Jetted Tub, Tile, Tub, Multiple Shower Heads, Walk-In Closet 2+, Window
- Primary Bathroom: Shower Stall(s), Granite, Jetted Tub, Tile, Tub, Multiple Shower Heads, Walk-In Closet 2+, Window
- Total Bedrooms: 5
- Primary Bedroom: Closet, Ground Floor, Outside Access, Walk-In Closet 2+, Sitting Area
- Optional Bedroom: 6
- Kitchen: Pantry Closet, Granite Counter, Island, Kitchen/Family Combo
- Dining Room: Formal Room, Dining Bar
- Laundry: Cabinets, Electric, Inside Room
Additional Information
- Shared Amenities: Playground, Clubhouse, Putting Green(s), Trails, Park
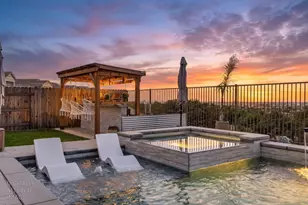
- Pool: Yes
- Pool Description: Built-In, Pool Sweep, Fenced, Solar Heat
- Equipment: Attic Fan(s), Central Vac Plumbed, Water Filter System
Exterior
- Exterior Features: Balcony
Parking
- Garage: Yes
- Garage Spaces: 5
- Parking: Restrictions, Uncovered Parking Spaces 2+, Garage Facing Side
Location
- County: Placer
- Subdivision: Morgan Creek
- Cross Streets: morgan creek
- Driving Directions: Foothills Blvd to Vineyard. Ck in with Security guard at the gate. Go thru gate, then you'll be on Morgan Creek Ln, left on Saint Julien. house on the right. Park in driveway or red brick areas.
School Information
Community
- Association: Yes
- Home Owners Assn.: 1
- Assoc. Fees Include: Security
Heating & Cooling
- Cooling Type: Ceiling Fan(s), Central, MultiUnits, Multi-Zone
- Heating Type: Central, Gas, Multiple Units, Multi-Zone
- Heating Fuel: Central, Gas, MultiUnits, MultiZone
Utilities
- Sewer: Public Sewer
- Water: Public, Water District
- Utility Description: Cable Available, DSL Available, Sewer In & Connected, Internet Available, Solar
Structural Information
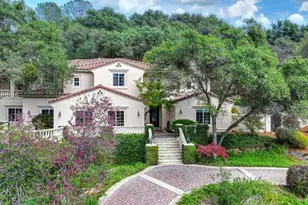
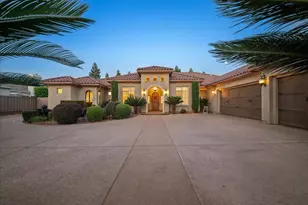
- Architectural Style: Two Story Traditional
- Construction: Stucco, Wood
- Basement: Yes
- Foundation: Raised
- Roof: Spanish Tile
- Windows: Caulked/Sealed, Dual Pane Full, Window Screens
- Stories/Levels: 2
- Square Feet: 5,476
- Sq. Ft. Source: Assessor Auto-Fill
- Year Built: 2006
Additional Structures
- Other Structures: Pergola, Second Garage
Lot Features
- Property View: Golf Course
- Lot Size (Acres): 0.5342
- Lot Size (Sq. Ft.): 23,270
- Irrigation System: Public District
- Topography: Level
- Zoning: RS-AG-B-40
- Lot Description: Adjacent to Golf Course, Auto Sprinkler F&R, Close to Clubhouse, Garden, Gated Community, Landscape Back, Landscape Front, Low Maintenance
- Fencing (Description): Back Yard, Metal, Wood
Financial Considerations
- Association Fee: $250
- Assoc Fee Freq.: Monthly
Disclosures and Reports
- Special Conditions: None
- Restrictions: Board Approval, Exterior Alterations, Parking
- APN: 029-110-008-000
Listed by USKO Realty
Sold by eXp Realty of California Inc.