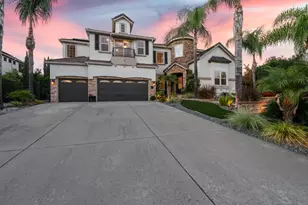
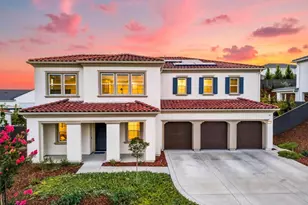
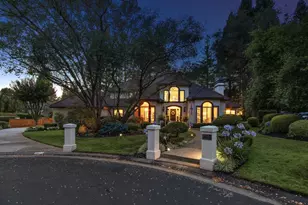
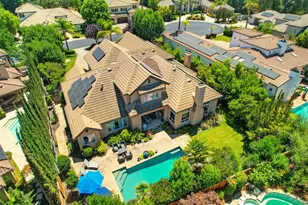
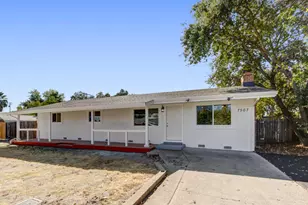
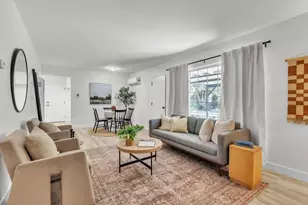
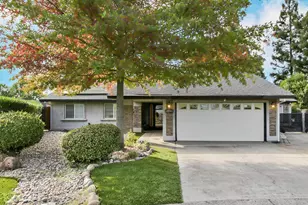
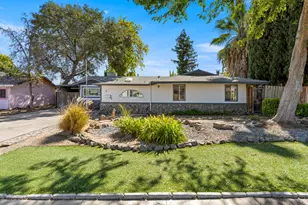
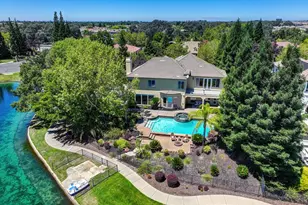
Full Property Details for 8565 Martin Andrew Cir
General
- Sold For: $1,799,418
- HOA FEE: $262/month
- Status: Closed
- Type: Single Family
- Source: METROLIST_Cali
- MLS ID: 226069022
- Added to Site: 144 day(s) ago
Interior
- Rooms/Areas: Primary Bedrooms 2+, Office, Dining Room, Family Room, In Law Apartment, Kitchen, Laundry, Library, Other
- Interior Features: Cathedral Ceiling, Formal Entry, Wet Bar
- Fireplace: Yes
- Number of Fireplaces: 1
- Fireplace(s): Gas Piped
- Appliances: Built-In Freezer, Gas Cook Top, Built-In Gas Oven, Built-In Gas Range, Built-In Refrigerator, Hood Over Range, Dishwasher, Insulated Water Heater, Disposal, Microwave, Double Oven, Plumbed For Ice Maker, Electric Water Heater, ENERGY STAR Qualified Appliances
- Flooring: Tile, Wood
Rooms
- Total Bathrooms: 5
- Full Bathrooms: 4
- Half Bathrooms: 1
- Bathroom Features: Double Sinks
- Primary Bathroom: Double Sinks
- Total Bedrooms: 5
- Primary Bedroom: Closet, Walk-In Closet, Walk-In Closet 2+
- Optional Bedroom: 6
- Kitchen: Breakfast Area, Marble Counter, Pantry Closet, Island w/Sink, Kitchen/Family Combo
- Dining Room: Dining Bar, Dining/Family Combo, Space in Kitchen
- Laundry: Cabinets, Inside Room
Additional Information
Exterior
- Exterior Features: Covered Courtyard
Parking
- Garage: Yes
- Garage Spaces: 3
- Parking: Tandem Garage, Garage Door Opener, Garage Facing Front, Uncovered Parking Space
Location
- County: Placer
- Subdivision: Double S Ranch
- Cross Streets: Vineyard
- Driving Directions: Just east of the intersection of Vineyard and Cook Riolo
- Direction Faces: West
School Information
Community
- Association: Yes
- Home Owners Assn.: 1
- Assoc. Fees Include: 0
- Pets Allowed: Yes
Heating & Cooling
- Cooling Type: Central, Multi-Zone
- Heating Type: Central, Electric, Heat Pump
- Heating Fuel: Central, Electric, Heat Pump
Utilities
- Sewer: Public Sewer
- Water: Public
- Utility Description: Public, Sewer In & Connected, Internet Available, Natural Gas Connected
Structural Information
- Architectural Style: One Story Ranch, Farmhouse
- Builder: Anthem Properties
- Construction: Stucco
- Foundation: Slab
- Roof: Composition
- Windows: Dual Pane Full, Low E Glass Full, Window Screens
- Stories/Levels: 1
- Square Feet: 4,566
- Sq. Ft. Source: Builder
Additional Structures
Lot Features
- Property View: Garden/Greenbelt
- Lot Size (Acres): 0.5999
- Lot Size (Sq. Ft.): 26,130
- Irrigation System: Public District
- Topography: Level, Trees Few
- Zoning: R-1
- Lot Description: Auto Sprinkler Front, Cul-De-Sac, Curb(s)/Gutter(s)
- Fencing (Description): Back Yard
Financial Considerations
- Association Fee: $262
- Assoc Fee Freq.: Monthly
Disclosures and Reports
- Special Conditions: None
- Restrictions: Parking
- APN: 474-140-028-000
Listed and Sold by Anthem Properties Group, Inc.