This is a carousel with tiles that activate property listing cards. Use the previous and next buttons to navigate.
1/44
$799,000 Sale Pending
This is a carousel with tiles that activate property listing cards. Use the previous and next buttons to navigate.
1/44
Property Description
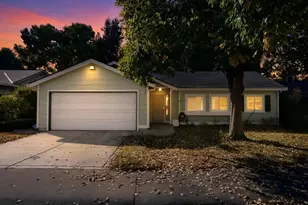
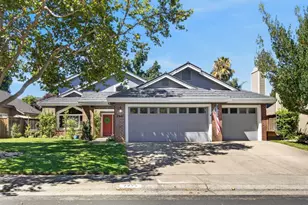
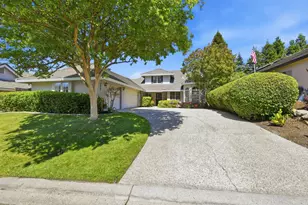
Tucked away on a private cul-de-sac in the Johnson Ranch gated community, this impressive 4(5) bedroom, 3 full bathroom residence offers approximately 2,980 square feet of living space, a spacious 3-car garage, exceptional flow, and outstanding lifestyle potential. From the moment you pass through the gates, the community sets the tone for the home's fantastic curb appeal. Inside, soaring ceilings, abundant natural light, and warm laminate flooring create an inviting first impression. Spacious rooms throughout the home provide flexibility for everyday living, entertaining, working from home, or creating the retreat you have always envisioned. The kitchen is designed as the heart of the home, featuring a large center island, marble countertops, an oversized nook, and a picture window that connects both the family room and the kitchen to the outdoor areas. Formal dining, comfortable gathering spaces, and seamless access to the patio and pool make this home ideal for hosting. Upstairs, a massive multipurpose room above the garage offers incredible versatility as a media room, game room, home gym, office, or potential as a fifth bedroom. Step outside and enjoy a private backyard setting with a sparkling pool, patio space, and outdoor BBQ, perfect for warm evenings and weekend gatherings. This property is a slight fixer, as reflected in the price, offering the opportunity to add your personal touches and elevate an already impressive home to the next level. Located in the Granite Bay High School attendance zone, this home in a highly desirable location is a rare blend of lifestyle, opportunity, and potential.
Full Property Details
Full Property Details for 402 Braemar Ct
General
- Price: $799,000
- HOA FEE: $105/month
- Status: Pending
- Type: Single Family
- Source: METROLIST_Cali
- MLS ID: 226054000
- Updated: 5/2/2026
- Added to Site: 26 day(s) ago
Interior
- Fireplace: Yes
- Number of Fireplaces: 1
- Fireplace(s): Family Room
- Appliances: Gas Cook Top, Gas Water Heater, Hood Over Range, Dishwasher, Disposal, Microwave, Plumbed For Ice Maker
- Flooring: Carpet, Laminate, Tile, Wood
Rooms
Bathrooms
- Total Bathrooms: 3
- Full Bathrooms: 3
- Bathroom Features: Shower Stall(s), Double Sinks, Jetted Tub, Walk-In Closet, Window
- Primary Bathroom: Shower Stall(s), Double Sinks, Jetted Tub, Walk-In Closet, Window
Bedrooms
- Total Bedrooms: 4
- Primary Bedroom: Sitting Area
- Optional Bedroom: 5
Other Rooms
- Kitchen: Pantry Closet, Quartz Counter, Island
- Dining Room: Breakfast Nook, Dining/Living Combo, Formal Area
- Laundry: Cabinets, Sink, Gas Hook-Up, Inside Area, Inside Room
Additional Information
- Shared Amenities: None
- Pool: Yes
- Pool Description: Gunite Construction
Exterior
- Exterior Features: Built-In Barbeque
Parking
- Garage: Yes
- Garage Spaces: 3
- Parking: Attached, Restrictions, Garage Door Opener, Garage Facing Front, Uncovered Parking Space
Location
- County: Placer
- Subdivision: KENTFIELD
- Cross Streets: Crossmor/Banbury
- Driving Directions: Eureka to right at gate on Crossmoor to left on Banubury Circle to right on Braemar to home on the right.
School Information
- School District: Placer
- Elem School District: Eureka Union
- Midd School District: Eureka Union
- High School District: Roseville Joint
Community
- Association: Yes
- Home Owners Assn.: 1
- Assoc. Fees Include: 0
Heating & Cooling
- Cooling Type: Ceiling Fan(s), Central, Whole House Fan
- Heating Type: Central
- Heating Fuel: Central
Utilities
- Sewer: Public Sewer
- Water: Public
- Cable Available: Yes
- Utility Description: Cable Available, Public, Sewer In & Connected, Natural Gas Connected
Structural Information
- Architectural Style: Contemporary
- Construction: Brick Veneer, Stucco, Frame
- Basement: Yes
- Foundation: Slab
- Roof: Tile
- Stories/Levels: 2
- Square Feet: 2,980
- Sq. Ft. Source: Assessor Agent-Fill
- Year Built: 1990
Lot Features
- Lot Size (Acres): 0.154
- Lot Size (Sq. Ft.): 6,708
- Lot Dimensions: 63 x 104 x 63 x 105
- Road Maintenance: Private Maintained Road
- Irrigation System: Other
- Topography: Level, Trees Few
- Zoning: Res
- Lot Description: Cul-De-Sac, Gated Community, Street Lights
- Fencing (Description): Back Yard
Financial Considerations
- Association Fee: $105
- Assoc Fee Freq.: Monthly
Disclosures and Reports
- Special Conditions: None
- Restrictions: Parking
- APN: 457-060-035-000
Listed by Robbins Real Estate
Get Pre-Approved Today
Schools
Schools serving 402 Braemar Ct
School Districts:Eureka Union Elementary School District, Roseville Joint Union High School District
| Name | Grades | Distance |
|---|---|---|
Maidu Elementary School 1950 Johnson Ranch Drive, Roseville, CA 95661 | K-3 | 0.5 mi |
Excelsior Elementary School 2701 Eureka Road, Roseville, CA 95661 | 4-6 | 0.5 mi |
Olympus Junior High School 2625 La Croix Drive, Roseville, CA 95661 | 7-8 | 1 mi |
Granite Bay High School 1 Grizzly Way, Granite Bay, CA 95746 | 9-12 | 1.3 mi |
Disclaimer:
School attendance boundaries provided by ATTOM Data Solutions and are for reference only. Contact the school directly to verify enrollment eligibility.
Price & Sales History for 402 Braemar Ct
Date
Details
Price
Change
Source
5/01/2026
Listed
$799,000
111.94%
MLS
5/19/2012
Sold
$377,000
—
Public Record
Disclaimer: Historical sales information is derived from public records provided by the county offices. Information is not guaranteed and should be independently verified.
Tax History
Tax History for 402 Braemar Ct
Year
Property Taxes
Change
Tax Assessment
Change
2024
$4,738
2%
$473,521
2%
2023
$4,641
—
$464,237
2%
2023
$4,641
—
$455,135
2%
2022
$4,658
2%
$446,212
2%
2021
$4,566
—
$437,464
1%
2020
$4,556
—
$432,980
2%
2019
$4,546
4%
$424,491
2%
2018
$4,378
-1%
$416,168
2%
2017
$4,406
2%
$408,009
2%
2016
$4,302
2%
$400,010
2%
2015
$4,212
2%
$394,002
2%
2014
$4,147
—
$386,285
—
2013
$4,139
—
$384,540
—
Disclaimer: Historical tax information is derived from public records provided by the county offices. Information is not guaranteed and should be independently verified.
Estimate the Cost
Estimate the Cost for 402 Braemar Ct
402 Braemar Court, Roseville, CA 95661 (MLS# 226054000) is a Single Family property with 4 bedrooms and 3 full bathrooms. 402 Braemar Court is currently listed for $799,000 and was received on May 01, 2026. Want to learn more about 402 Braemar Court? Do you have questions about finding other Single Family real estate for sale in Roseville? You can browse all Roseville real estate or contact a Coldwell Banker agent to request more information.