This is a carousel with tiles that activate property listing cards. Use the previous and next buttons to navigate.
1/31
$475,000
This is a carousel with tiles that activate property listing cards. Use the previous and next buttons to navigate.
1/31
Property Description
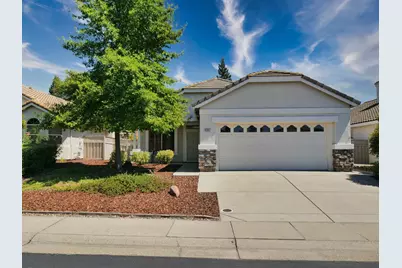
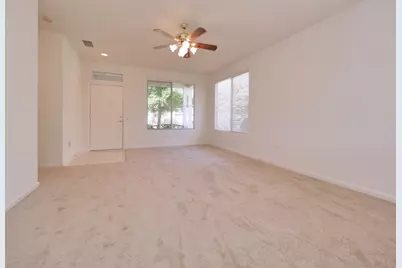
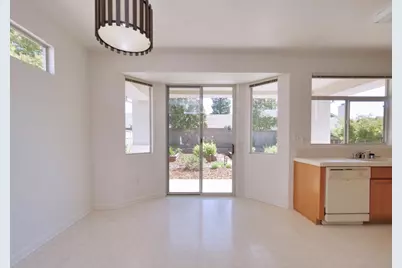
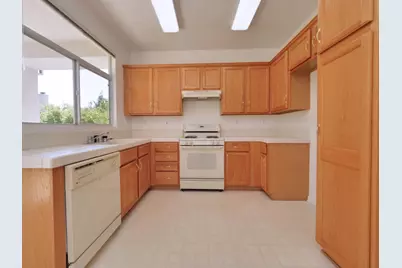
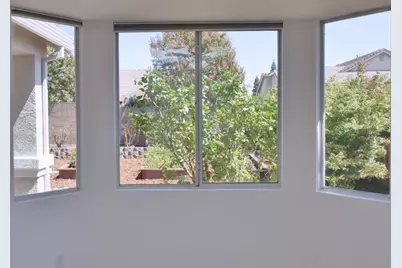
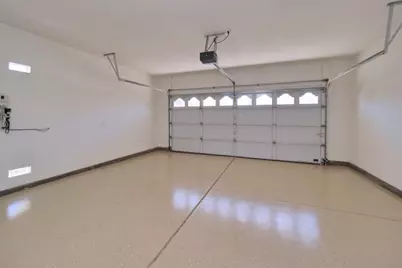
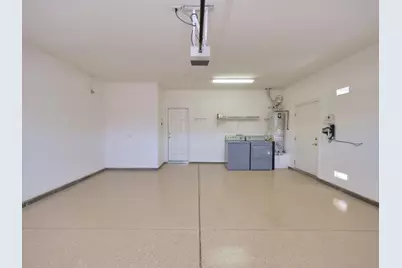
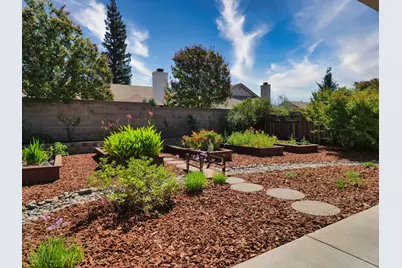
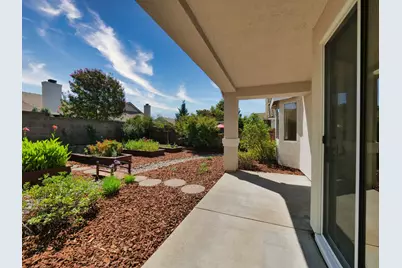
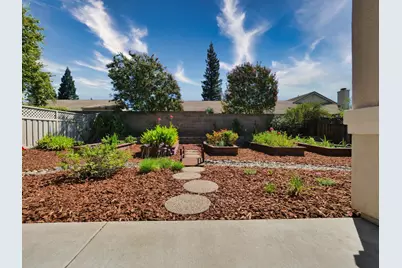
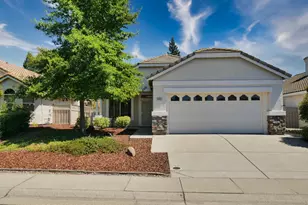
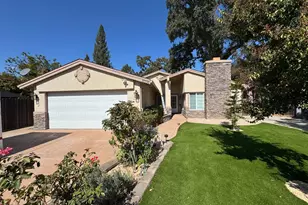
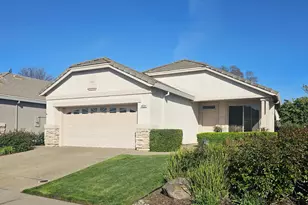
Welcome to Sun City Roseville a 55+ active living community by Del Web. Enjoy peace and quiet as this Meadow model home does not back up to heavy traffic noise. The original home owner is very diligent in making sure this home is move-in ready with everything in working condition. The central heating unit (2022) and the A/C unit (2024) have been recently replaced along with a newer hot water heater. That is the guts of the house. New complete interior paint. Brand new carpet. Drywalled, textured and painted garage with a newly applied epoxy floor. Bright interior with ceiling fans and overhead lights in every room. This lot is one of the largest on the block. It features a privacy wall from the back neighborhood, 5 grow beds, mature roses that will blossom this fall for extra beauty along with mature landscaping, a patio cover outside the sliding glass door, and room to spare. The front of the house has a patio cover at the entrance of the home. This house has a convenient floor plan that lives bigger than the listed square footage. There is a bay window in the dining room that looks out to the backyard. The kitchen also has a window overlooking the backyard. The living room has a window looking out the front of the house. The master bedroom has a bay window for extra square footage that looks out to the backyard. There is a large walk-in closet and separate master bathroom with a walk-in shower and a window. The house is a true 2 bedroom home with a wall-to-wall closet in the second bedroom. This has 2 full bathrooms with a shower/tub combo and shower doors in the second bathroom. Nestled in a neighborhood off of Pleasant Grove for easy access, far enough away from busy streets and traffic noise. Come and enjoy this wonderful community and all it has to offer on a quiet street with nice and friendly neighbors that look out for each other. You will feel comfortable and safe here.
Full Property Details
Full Property Details for 4082 Sylvan Glen Ln
General
- Price: $475,000
- HOA FEE: $234/month
- HOA FEE FREQ.: Quarterly
- Status: Active
- Type: Single Family
- Source: METROLIST_Cali
- MLS ID: 226092809
- Updated: 8/29/2026
- Added to Site: 45 day(s) ago
Interior
- Rooms/Areas: Primary Bathroom, Primary Bedroom, Primary Bedrooms 2+, Dining Room, Kitchen, Living Room
- Appliances: Free Standing Gas Range, Gas Plumbed, Gas Water Heater, Hood Over Range, Dishwasher, Insulated Water Heater, Disposal, Plumbed For Ice Maker, Free Standing Gas Oven
- Flooring: Carpet, Linoleum
Rooms
Bathrooms
- Total Bathrooms: 2
- Full Bathrooms: 2
- Bathroom Features: Shower Stall(s), Window
- Primary Bathroom: Shower Stall(s), Window
Bedrooms
- Total Bedrooms: 2
- Primary Bedroom: Ground Floor, Walk-In Closet
Other Rooms
- Kitchen: Pantry Cabinet, Tile Counter
- Dining Room: Breakfast Nook
- Laundry: Dryer Included, Electric, Gas Hook-Up, Washer Included, In Garage
Additional Information
- Shared Amenities: Pool, Clubhouse, Putting Green(s), Racquetball Court, Recreation Facilities, Exercise Room, Spa/Hot Tub, Golf Course, Tennis Courts, Greenbelt, Gym
Exterior
- Exterior Features: Covered Courtyard
Parking
- Garage: Yes
- Garage Spaces: 2
- Parking: Private, Attached, Covered, Garage Door Opener, Garage Facing Front, Golf Cart
Location
- County: Placer
- Subdivision: Sun City Roseville
- Cross Streets: Napa Loop & Pine Cabin
- Driving Directions: Pleasant Grove to Rose Creek. Right on Pine Cabin. Left on Sylvan Glen. House is on the right side of the street.
- Direction Faces: West
School Information
- School District: Placer
- Elem School District: Roseville City
- Midd School District: Roseville City
- High School District: Roseville Joint
Community
- Association: Yes
- Home Owners Assn.: 1
- Assoc. Fees Include: Pool
Heating & Cooling
- Cooling Type: Ceiling Fan(s), Central
- Heating Type: Central, Electric, Natural Gas
- Heating Fuel: Central, Electric, Natural Gas
Utilities
- Sewer: Public Sewer
- Water: Public, Meter on Site, Water District
- Cable Available: Yes
- Utility Description: Cable Available, Public, DSL Available, Electric, Underground Utilities, Natural Gas Connected
Structural Information
- Architectural Style: One Story Cape Cod
- Builder: Del Web
- Construction: Concrete, Stucco, Glass, Wood
- Foundation: Concrete, Slab
- Roof: Cement
- Windows: Bay Window(s), Dual Pane Full, Window Coverings, Window Screens
- Stories/Levels: 1
- Square Feet: 1,184
- Sq. Ft. Source: Assessor Auto-Fill
- Year Built: 1997
Lot Features
- Property View: City Lights
- Lot Size (Acres): 0.133
- Lot Size (Sq. Ft.): 5,793
- Street/Road Desc.: Asphalt, Paved
- Road Maintenance: Public Maintained Road
- Irrigation System: Public District
- Topography: Level
- Zoning: LOT 49 SUN CITY RSVL VILL 12 UNIT #2E I & II T-30
- Lot Description: Auto Sprinkler F&R, Close to Clubhouse, Curb(s), Private, Shape Regular, Street Lights, Landscape Back, Landscape Front
- Fencing (Description): Back Yard, Entry Gate, Wood, Fenced
Financial Considerations
- Association Fee: $702
- Assoc Fee Freq.: Quarterly
Disclosures and Reports
- Special Conditions: Trust
- Restrictions: Age Restrictions, Exterior Alterations, Tree Ordinance, Parking
- APN: 478-101-030-000
Listed by Excel Realty Inc.

Get Pre-Approved Today
Schools
Schools serving 4082 Sylvan Glen Ln
School Districts:Dry Creek Joint Elementary School District, Roseville Joint Union High School District
| Name | Grades | Distance |
|---|---|---|
Quail Glen Elementary School 1250 Canevari Drive, Roseville, CA 95747 | K-5 | 0.4 mi |
Silverado Middle School, Roseville, CA 2525 Country Club Drive, Roseville, CA 95747 | 6-8 | 1.1 mi |
Woodcreek High School 2551 Woodcreek Oaks Boulevard, Roseville, CA 95747 | 9-12 | 0.7 mi |
Disclaimer:
School attendance boundaries provided by ATTOM Data Solutions and are for reference only. Contact the school directly to verify enrollment eligibility.
Price & Sales History for 4082 Sylvan Glen Ln
Date
Details
Price
Change
Source
8/29/2026
Listed
$475,000
229.86%
MLS
8/28/1997
Sold
$144,000
—
Public Record
Disclaimer: Historical sales information is derived from public records provided by the county offices. Information is not guaranteed and should be independently verified.
Tax History
Tax History for 4082 Sylvan Glen Ln
Year
Property Taxes
Change
Tax Assessment
Change
2025
$2,430
—
$231,528
2%
2025
$2,430
2%
$226,989
2%
2023
$2,371
—
$222,540
2%
2023
$2,371
—
$218,178
2%
2022
$2,376
-1%
$213,901
2%
2021
$2,389
1%
$209,707
1%
2020
$2,372
1%
$207,558
2%
2019
$2,339
4%
$203,489
2%
2018
$2,255
1%
$199,500
2%
2017
$2,223
3%
$195,590
2%
2016
$2,166
2%
$191,756
2%
2015
$2,127
2%
$188,876
2%
2014
$2,093
—
$185,177
—
2013
$2,094
—
$184,341
—
Disclaimer: Historical tax information is derived from public records provided by the county offices. Information is not guaranteed and should be independently verified.
Estimate the Cost
Estimate the Cost for 4082 Sylvan Glen Ln
4082 Sylvan Glen Lane, Roseville, CA 95747 (MLS# 226092809) is a Single Family property with 2 bedrooms and 2 full bathrooms. 4082 Sylvan Glen Lane is currently listed for $475,000 and was received on August 29, 2026. Want to learn more about 4082 Sylvan Glen Lane? Do you have questions about finding other Single Family real estate for sale in Roseville? You can browse all Roseville real estate or contact a Coldwell Banker agent to request more information.