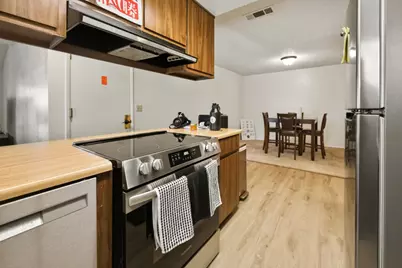
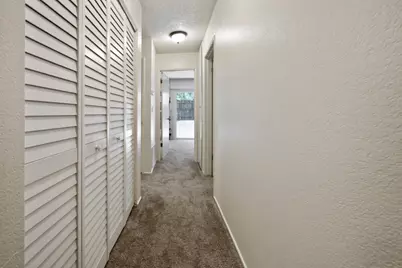
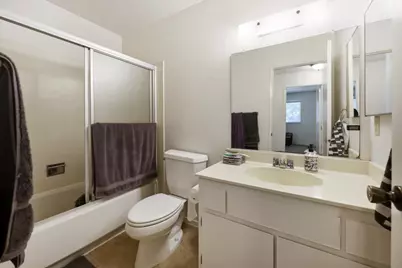
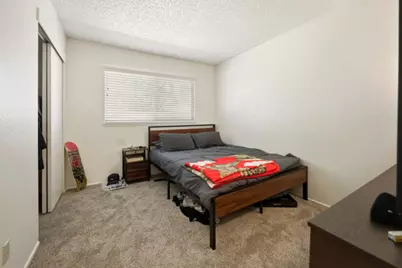
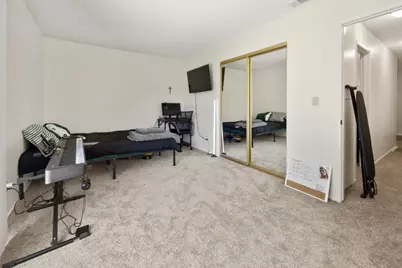
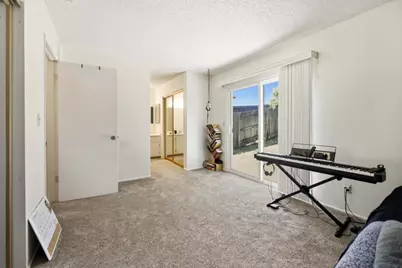
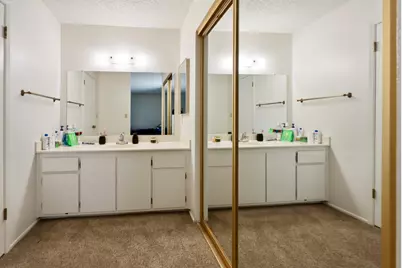
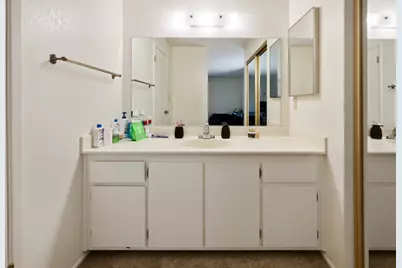
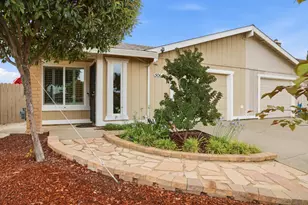
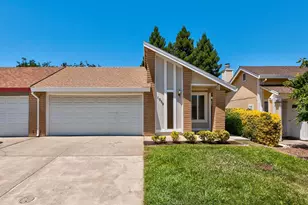
This is a carousel with tiles that activate property listing cards. Use the previous and next buttons to navigate.
1/31
$425,000 Just Listed
This is a carousel with tiles that activate property listing cards. Use the previous and next buttons to navigate.
1/31
Property Description
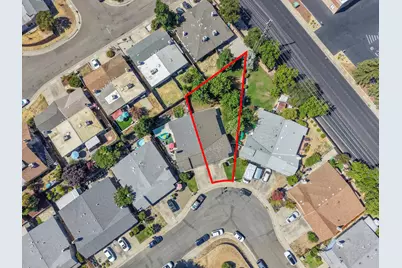
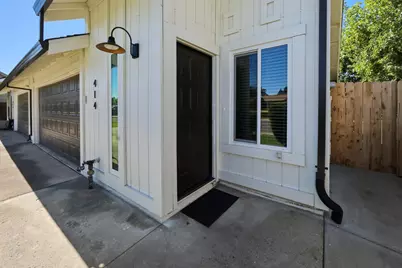
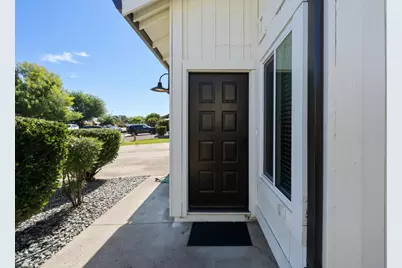
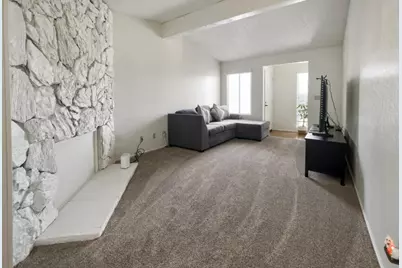
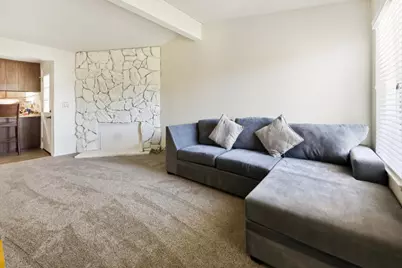
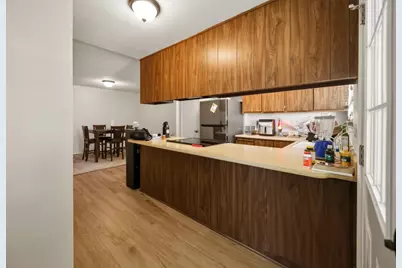
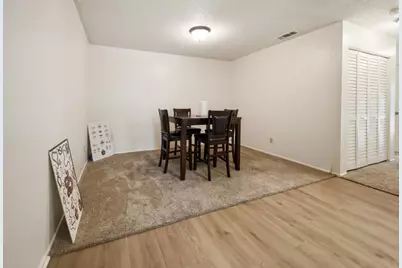
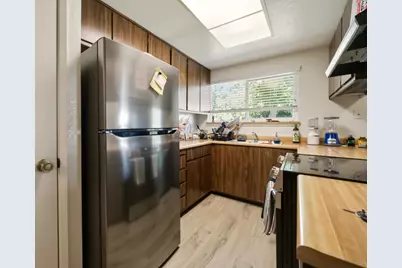
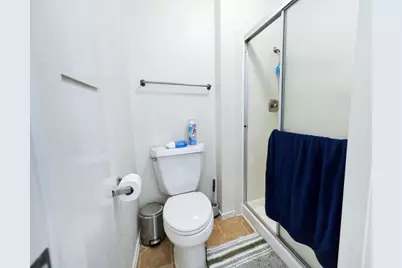
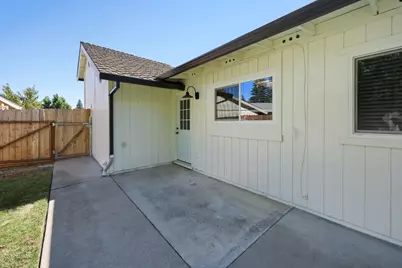
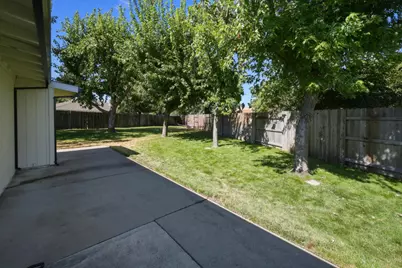
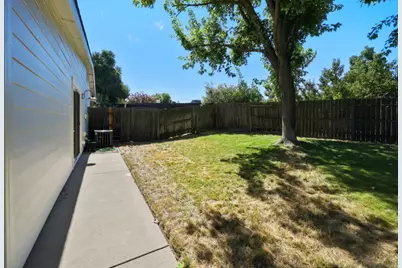
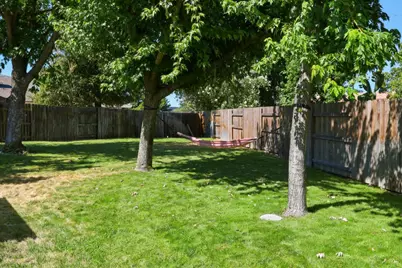
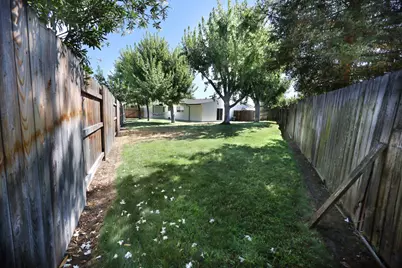
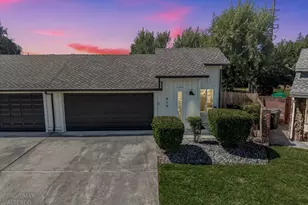
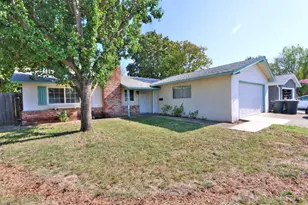
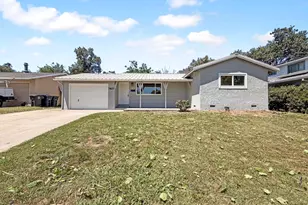
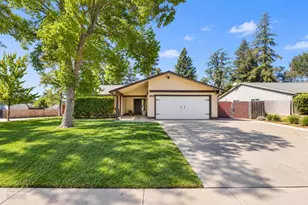
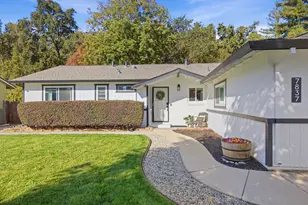
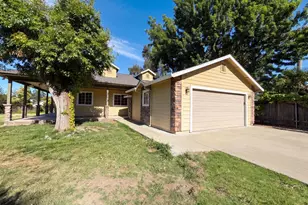
Beautifully updated and spacious single-story Roseville home on a large manicured lot in one of Roseville's most convenient locations! This move-in ready home features a highly sought-after open floor plan with an oversized great room showcasing vaulted ceilings, an open-concept kitchen with dining bar, separate formal dining area, spacious bedrooms, and a private primary suite with outdoor access. Additional features include indoor laundry, abundant storage space including an attached two-car garage. Meticulously maintained and thoughtfully upgraded throughout with newer interior paint, plush carpet, stainless steel appliances, updated lighting, and energy-efficient improvements including a high-efficiency HVAC system and premium Presidential 50-year composition roof. The park-like pie-shaped lot offers exceptional outdoor living with a generous covered patio perfect for entertaining, lush green lawn, mature shade trees, established landscaping, and ample space for possible RV access or boat storage. Ideally located in Roseville, California, this property provides convenient access to top-rated Roseville schools, neighborhood parks, walking trails, premier shopping, dining, entertainment, medical facilities, downtown Roseville, and easy access to Interstate 80 and public transportation. Whether you're searching for a family home, single-level home, move-in ready property, or a home with a large backyard in Roseville, this residence checks all the boxes. One of the cleanest and best-valued homes currently available in the area, offering exceptional comfort, functionality, and pride of ownership. Appointment only, tenant occupied.
Full Property Details
Full Property Details for 414 Cameron Way
General
- Price: $425,000
- Status: Active
- Type: Single Family
- Source: METROLIST_Cali
- MLS ID: 226094653
- Updated: 7/28/2026
- Added to Site: 4 day(s) ago
Interior
- Rooms/Areas: Primary Bathroom, Baths Other, Primary Bedroom, Dining Room, Great Room, Kitchen, Laundry, Living Room
- Appliances: Dishwasher, Free Standing Electric Oven, Free Standing Electric Range
- Flooring: Carpet, Luxury Vinyl Plank
Rooms
Bathrooms
- Total Bathrooms: 2
- Full Bathrooms: 2
- Bathroom Features: Shower Stall(s)
- Primary Bathroom: Shower Stall(s)
Bedrooms
- Total Bedrooms: 2
Other Rooms
- Kitchen: Kitchen/Family Combo, Wood Counter
- Dining Room: Dining Bar, Formal Area
- Laundry: Inside Area
Parking
- Garage: Yes
- Garage Spaces: 2
- Parking: RV Possible, Garage Door Opener, Garage Facing Front, Interior Access
Location
- County: Placer
- Cross Streets: Vernon St
- Driving Directions: Take Exit onto Douglas Blvd. Turn Left onto Inglis Way. Turn Right onto Cameron Way. Property is on your Right.
School Information
- School District: Placer
- Elem School District: Roseville City
- Midd School District: Roseville City
- High School District: Roseville Joint
Heating & Cooling
- Cooling Type: Central
- Heating Type: Central
- Heating Fuel: Central
Utilities
- Sewer: Public Sewer
- Water: Public
- Cable Available: Yes
- Utility Description: Cable Available, Electric, Internet Available, Natural Gas Connected
Structural Information
- Architectural Style: One Story Traditional
- Construction: Wood
- Basement: Yes
- Foundation: Slab
- Roof: Composition
- Windows: Dual Pane Full
- Stories/Levels: 1
- Square Feet: 1,189
- Sq. Ft. Source: Assessor Auto-Fill
- Year Built: 1980
Lot Features
- Lot Size (Acres): 0.11
- Lot Size (Sq. Ft.): 4,792
- Street/Road Desc.: Paved
- Road Maintenance: Public Maintained Road
- Irrigation System: None
- Topography: Level, Trees Few
- Zoning: Res
- Lot Description: Auto Sprinkler F&R, Shape Irregular, Landscape Misc
- Fencing (Description): Fenced
Disclosures and Reports
- Special Conditions: Trust
- APN: 472-130-042-000
Listed by Realty ONE Group Complete

Get Pre-Approved Today
Schools
Schools serving 414 Cameron Way
School Districts:Roseville Joint Union High School District, Roseville City Elementary School District
| Name | Grades | Distance |
|---|---|---|
George Cirby Elementary School 814 Darling Way, Roseville, CA 95678 | K-5 | 1 mi |
Warren T. Eich Middle School 1509 Sierra Gardens Drive, Roseville, CA 95661 | 6-8 | 2.1 mi |
Oakmont High School 1710 Cirby Way, Roseville, CA 95661 | 9-12 | 2.1 mi |
Disclaimer:
School attendance boundaries provided by ATTOM Data Solutions and are for reference only. Contact the school directly to verify enrollment eligibility.
Price & Sales History for 414 Cameron Way
Date
Details
Price
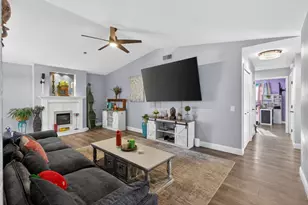
Change
Source
7/28/2026
Listed
$425,000
466.67%
MLS
7/14/1989
Sold
$75,000
—
Public Record
Disclaimer: Historical sales information is derived from public records provided by the county offices. Information is not guaranteed and should be independently verified.
Tax History
Tax History for 414 Cameron Way
Year
Property Taxes
Change
Tax Assessment
Change
2025
$1,457
—
$140,707
2%
2025
$1,457
3%
$137,949
2%
2023
$1,409
—
$135,245
2%
2023
$1,409
—
$132,594
2%
2022
$1,414
2%
$129,995
2%
2021
$1,381
—
$127,447
1%
2020
$1,376
1%
$126,141
2%
2019
$1,358
4%
$123,669
2%
2018
$1,307
1%
$121,245
2%
2017
$1,293
-1%
$118,868
2%
2016
$1,302
2%
$116,538
2%
2015
$1,276
2%
$114,788
2%
2014
$1,257
—
$112,541
—
2013
$1,253
—
$112,034
—
Disclaimer: Historical tax information is derived from public records provided by the county offices. Information is not guaranteed and should be independently verified.
Estimate the Cost
Estimate the Cost for 414 Cameron Way
414 Cameron Way, Roseville, CA 95678 (MLS# 226094653) is a Single Family property with 2 bedrooms and 2 full bathrooms. 414 Cameron Way is currently listed for $425,000 and was received on July 28, 2026. Want to learn more about 414 Cameron Way? Do you have questions about finding other Single Family real estate for sale in Roseville? You can browse all Roseville real estate or contact a Coldwell Banker agent to request more information.