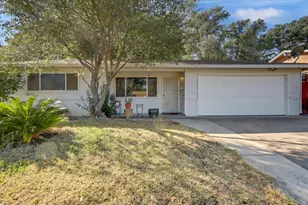
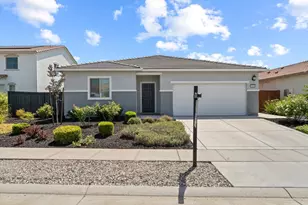
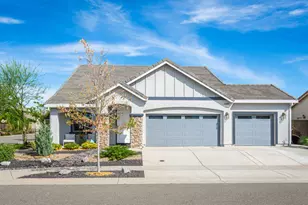
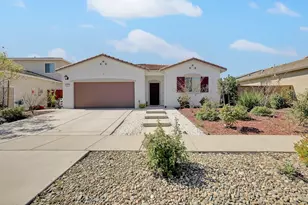
This is a carousel with tiles that activate property listing cards. Use the previous and next buttons to navigate.
1/1
$715,000
This is a carousel with tiles that activate property listing cards. Use the previous and next buttons to navigate.
1/1
Property Description
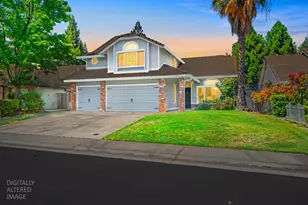
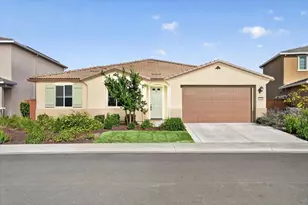
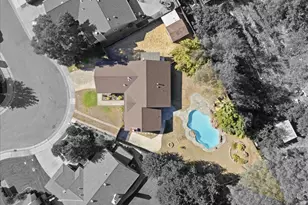
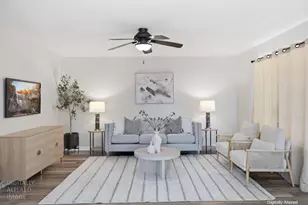
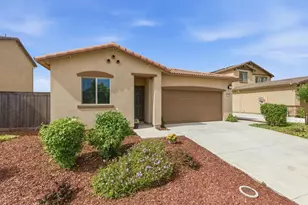
Price reduced, time to look again...West Roseville home with a Private Multi-Generational Suite and Resort-Style Pool. Discover unparalleled versatility in this distinguished residence, perfect for seamless multi-generational living or as a sophisticated private accessory dwelling unit (ADU). The home's ingenious split-bedroom layout features a private wing with a separate entrance, a dedicated garage, and its own quaint, gated yard. This independent living space features two bedrooms, a full bathroom, and a compact laundry/mini kitchen area, offering privacy and autonomy for extended family or guests. The main living area offers a masterfully designed primary retreat. The expansive primary bath is a true sanctuary, featuring a separate soaking tub and walk-in shower, along with a custom walk-in closet that includes a dedicated washer and dryer. The second bedroom is adjacent to a full bath, completing the main home. Both the primary suite and the gourmet kitchen open directly onto a covered loggia, which provides a seamless connection to the resort-style pool. The sparkling, fenced, and gated pool area is a private oasis, perfect for safe family enjoyment and sophisticated entertaining. Situated on a generous corner lot, this property offers abundant parking for multiple vehicles. Water Softener
Full Property Details
Full Property Details for 4169 Southampton
General
- Sold For: $715,000
- Status: Closed
- Type: Single Family
- Source: METROLIST_Cali
- MLS ID: 225113785
- Added to Site: 363 day(s) ago
Interior
- Rooms/Areas: Great Room, Guest Quarters, In Law Apartment, Kitchen, Laundry, Living Room, Primary Bedroom
- Interior Features: Cathedral Ceiling
- Fireplace: Yes
- Number of Fireplaces: 1
- Fireplace(s): Living Room, Raised Hearth, Gas Piped
- Appliances: Free Standing Refrigerator, Gas Cook Top, Hood Over Range, Dishwasher, Disposal, Microwave, Plumbed For Ice Maker, See Remarks, Other
- Flooring: Carpet, Laminate, Tile, Wood
Rooms
Bathrooms
- Total Bathrooms: 3
- Full Bathrooms: 3
- Bathroom Features: Shower Stall(s), Double Sinks, Soaking Tub, Tile, Walk-In Closet
- Primary Bathroom: Shower Stall(s), Double Sinks, Soaking Tub, Tile, Walk-In Closet
Bedrooms
- Total Bedrooms: 4
- Primary Bedroom: Ground Floor, Outside Access
Other Rooms
- Kitchen: Breakfast Area, Granite Counter, Island, Stone Counter, Island w/Sink
- Dining Room: Breakfast Nook, Dining/Living Combo
- Laundry: Dryer Included, Hookups Only, Washer Included, Washer/Dryer Stacked Included, In Kitchen, Inside Area, Inside Room
Additional Information
- Pool: Yes
- Pool Description: Built-In, Fenced, Gunite Construction
- Equipment: Water Filter System
Exterior
- Exterior Features: Dog Run
Parking
- Garage: Yes
- Garage Spaces: 3
- Parking: Attached, Garage Door Opener
Location
- County: Placer
- Cross Streets: Edgartown
- Driving Directions: Fiddyment to Holt PKWY Right on Edgartown Left on Southampton... You are HERE!
- Direction Faces: Northwest
School Information
- School District: Placer
Heating & Cooling
- Cooling Type: Ceiling Fan(s), Central
- Heating Type: Central, Fireplace(s), Gas
- Heating Fuel: Central, Fireplace(s), Gas
Utilities
- Sewer: Public Sewer
- Water: Meter on Site, Water District
- Utility Description: Cable Available, Public, Electric, Sewer In & Connected, Internet Available, Natural Gas Available, Underground Utilities
Structural Information
- Architectural Style: One Story Spanish
- Construction: Concrete, Stucco, Frame, Wood
- Basement: Yes
- Foundation: Concrete, Slab
- Roof: Tile
- Windows: Dual Pane Full, Low E Glass Full, Window Screens
- Stories/Levels: 1
- Square Feet: 2,476
- Sq. Ft. Source: Assessor Auto-Fill
- Year Built: 2018
Additional Structures
- Other Structures: Shed(s)
Lot Features
- Property View: Other
- Lot Size (Acres): 0.1742
- Lot Size (Sq. Ft.): 7,588
- Irrigation System: None
- Topography: Level
- Zoning: Residential
- Lot Description: Corner
- Fencing (Description): Wood, Full
Disclosures and Reports
- Special Conditions: None
- APN: 492-250-048-000
Listed and Sold by LPT Realty, Inc

Get Pre-Approved Today
Schools
Schools serving 4169 Southampton
School Districts:Roseville City Elementary School District, Roseville Joint Union High School District
| Name | Grades | Distance |
|---|---|---|
Fiddyment Farm 4001 Brick Mason Circle, Roseville, CA 95747 | K-5 | 0.4 mi |
Robert C. Cooley Middle School 9300 Prairie Woods Way, Roseville, CA 95747 | 6-8 | 1.6 mi |
West Park High 3556 Zanker Road, San Jose, CA 95134 | 9-12 | 101.1 mi |
Disclaimer:
School attendance boundaries provided by ATTOM Data Solutions and are for reference only. Contact the school directly to verify enrollment eligibility.
Price & Sales History for 4169 Southampton
Date
Details
Price
Change
Source
7/24/2026
Sold
$715,000
-3.38%
MLS
3/14/2026
Price Reduced
$740,000
-1.33%
MLS
1/20/2026
Price Reduced
$750,000
-6.25%
MLS
11/12/2025
Price Reduced
$800,000
-4.19%
MLS
10/18/2025
Price Reduced
$835,000
-2.91%
MLS
8/29/2025
Listed
$860,000
—
MLS
Disclaimer: Historical sales information is derived from public records provided by the county offices. Information is not guaranteed and should be independently verified.
4169 Southampton, Roseville, CA 95747 (MLS# 225113785) is a Single Family property that was sold at $715,000 on July 24, 2026. Want to learn more about 4169 Southampton? Do you have questions about finding other Single Family real estate for sale in Roseville? You can browse all Roseville real estate or contact a Coldwell Banker agent to request more information.