This is a carousel with tiles that activate property listing cards. Use the previous and next buttons to navigate.
1/1
$626,200
This is a carousel with tiles that activate property listing cards. Use the previous and next buttons to navigate.
1/1
Property Description
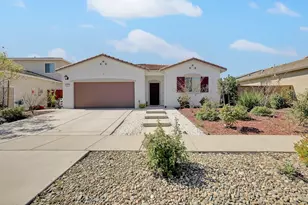
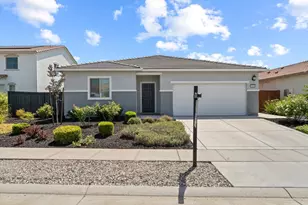
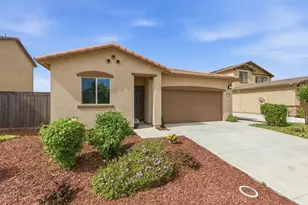
Beautiful single-story home built in 2021, offering modern comfort and a functional layout. This well maintained residence features 4 bedrooms and 2 bathrooms, with LVP flooring throughout the main living areas and the primary bedroom, and carpet in the remaining three bedrooms for added comfort. The open-concept living room, kitchen, and dining area create a bright and inviting space that is perfect for everyday living and entertaining. Step outside to enjoy the covered patio, ideal for relaxing or hosting gatherings. The home also includes a leased solar system for energy efficiency. The surrounding West Roseville area continues to grow, with convenient access to the new Costco, Raley's One Market, local restaurants, coffee shops, everyday shopping, and nearby services, making errands and dining out simple. This home brings together thoughtful design, comfortable living spaces, completed outdoor area, and a prime West Roseville location.
Full Property Details
Full Property Details for 9113 Osterville Dr
General
- Sold For: $626,200
- Status: Closed
- Type: Single Family
- Source: METROLIST_Cali
- MLS ID: 226028273
- Added to Site: 115 day(s) ago
Interior
- Appliances: Free Standing Gas Range, Ice Maker, Dishwasher, Microwave
- Flooring: Carpet, Luxury Vinyl Plank
Rooms
Bathrooms
- Total Bathrooms: 2
- Full Bathrooms: 2
Bedrooms
- Total Bedrooms: 4
Other Rooms
- Kitchen: Granite Counter
- Dining Room: Dining/Living Combo, Other
- Laundry: Inside Room
Parking
- Garage: Yes
- Garage Spaces: 2
- Parking: Attached, Garage Facing Front
Location
- County: Placer
- Cross Streets: Provincetown Wy
- Driving Directions: Fiddyment to Holt pkwy, right on Schellhouse Dr. right on Centerville, left on Osterville
School Information
- School District: Placer
Heating & Cooling
- Cooling Type: Ceiling Fan(s), Central
- Heating Type: Central, Natural Gas
- Heating Fuel: Central, Natural Gas
Utilities
- Sewer: Public Sewer
- Water: Meter on Site
- Utility Description: Public, Sewer In & Connected
Structural Information
- Architectural Style: One Story
- Construction: Stucco, Wood
- Basement: Yes
- Foundation: Slab
- Roof: Spanish Tile
- Stories/Levels: 1
- Square Feet: 1,951
- Sq. Ft. Source: Assessor Auto-Fill
- Year Built: 2021
Lot Features
- Lot Size (Acres): 0.1348
- Lot Size (Sq. Ft.): 5,872
- Irrigation System: None
- Zoning: R1
- Lot Description: Shape Regular
Disclosures and Reports
- Special Conditions: None
- APN: 492-400-045-000
Listed by Intero Real Estate Services
Sold by Coldwell Banker Realty

Get Pre-Approved Today
Schools
Schools serving 9113 Osterville Dr
School Districts:Roseville City Elementary School District, Roseville Joint Union High School District
| Name | Grades | Distance |
|---|---|---|
Fiddyment Farm 4001 Brick Mason Circle, Roseville, CA 95747 | K-5 | 0.4 mi |
Robert C. Cooley Middle School 9300 Prairie Woods Way, Roseville, CA 95747 | 6-8 | 1.7 mi |
West Park High 3556 Zanker Road, San Jose, CA 95134 | 9-12 | 101.2 mi |
Disclaimer:
School attendance boundaries provided by ATTOM Data Solutions and are for reference only. Contact the school directly to verify enrollment eligibility.
Price & Sales History for 9113 Osterville Dr
Date
Details
Price
Change
Source
6/17/2026
Sold
$626,200
-1.07%
MLS
5/19/2026
Price Reduced
$633,000
-2.47%
MLS
3/16/2026
Listed
$649,000
—
MLS
Disclaimer: Historical sales information is derived from public records provided by the county offices. Information is not guaranteed and should be independently verified.
9113 Osterville Drive, Roseville, CA 95747 (MLS# 226028273) is a Single Family property that was sold at $626,200 on June 17, 2026. Want to learn more about 9113 Osterville Drive? Do you have questions about finding other Single Family real estate for sale in Roseville? You can browse all Roseville real estate or contact a Coldwell Banker agent to request more information.