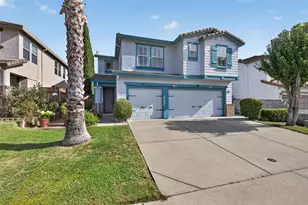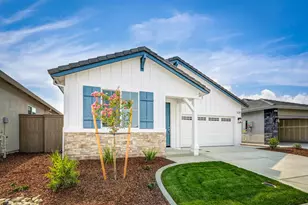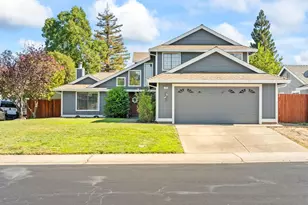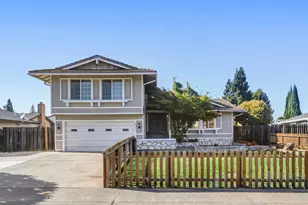
This is a carousel with tiles that activate property listing cards. Use the previous and next buttons to navigate.
$599,000 Just Listed
This is a carousel with tiles that activate property listing cards. Use the previous and next buttons to navigate.
Full Property Details for 432 Gladstone Ct
General
- Price: $599,000
- Status: Active
- Type: Single Family
- Source: METROLIST_Cali
- MLS ID: 226085132
- Updated: 7/6/2026
- Added to Site: 1 day(s) ago
Interior
- Interior Features: Cathedral Ceiling
- Fireplace: Yes
- Number of Fireplaces: 1
- Fireplace(s): Fireplace Insert, Family Room, Gas Piped
- Appliances: Free Standing Gas Range, Gas Water Heater, Hood Over Range, Ice Maker, Dishwasher, Disposal, Microwave
- Flooring: Carpet, Laminate, Vinyl
Rooms
Bathrooms
- Total Bathrooms: 3
- Full Bathrooms: 2
- Half Bathrooms: 1
- Bathroom Features: Shower Stall(s), Double Sinks, Soaking Tub, Walk-In Closet
- Primary Bathroom: Shower Stall(s), Double Sinks, Soaking Tub, Walk-In Closet
Bedrooms
- Total Bedrooms: 4
- Optional Bedroom: 5
Other Rooms
- Kitchen: Breakfast Area, Pantry Cabinet, Tile Counter
- Dining Room: Dining/Living Combo, Formal Area
- Laundry: Cabinets, Gas Hook-Up, Ground Floor, Inside Room
Additional Information
- Pool: Yes
- Pool Description: Built-In, Gunite Construction
- Equipment: Air Purifier
Parking
- Garage: Yes
- Garage Spaces: 2
- Parking: Attached, Garage Facing Front
Location
- County: Placer
- Cross Streets: Blanchard/Woodcreek
- Driving Directions: From Hwy 65, exit Pleasant Grove going west, to left (south) on Woodcreek Oaks Blvd., right on Blanchard, right on Gladstone Ct. to PIQ.
- Direction Faces: North
School Information
- School District: Placer
- Elem School District: Dry Creek Joint
- Midd School District: Dry Creek Joint
- High School District: Placer Union High
Community
- Pets Allowed: Yes
Heating & Cooling
- Cooling Type: Ceiling Fan(s), Central
- Heating Type: Central, Fireplace(s), Gas
- Heating Fuel: Central, Fireplace(s), Gas
Utilities
- Sewer: Sewer in Street, Public Sewer
- Water: Public
- Utility Description: Public, Electric, Sewer In & Connected, Natural Gas Connected
Structural Information
- Architectural Style: Two Story Contemporary
- Construction: Stucco, Frame, Wood
- Basement: Yes
- Foundation: Slab
- Roof: Tile
- Stories/Levels: 2
- Square Feet: 1,973
- Sq. Ft. Source: Assessor Auto-Fill
- Year Built: 1999
Lot Features
- Lot Size (Acres): 0.109
- Lot Size (Sq. Ft.): 4,748
- Street/Road Desc.: Asphalt
- Road Maintenance: Public Maintained Road
- Irrigation System: None
- Topography: Level
- Zoning: R1
- Lot Description: Auto Sprinkler F&R, Cul-De-Sac, Shape Regular
- Fencing (Description): Partial, Wood, Fenced
Disclosures and Reports
- Special Conditions: None
- APN: 480-130-025-000
Listed by Harley Properties and Management
Schools serving 432 Gladstone Ct
| Name | Grades | Distance |
|---|---|---|
Coyote Ridge Elementary School 1751 Morningstar Drive, Roseville, CA 95747 | K-5 | 0.8 mi |
Silverado Middle School, Roseville, CA 2525 Country Club Drive, Roseville, CA 95747 | 6-8 | 0.7 mi |
Woodcreek High School 2551 Woodcreek Oaks Boulevard, Roseville, CA 95747 | 9-12 | 0.6 mi |
Price & Sales History for 432 Gladstone Ct
Tax History for 432 Gladstone Ct
Estimate the Cost for 432 Gladstone Ct
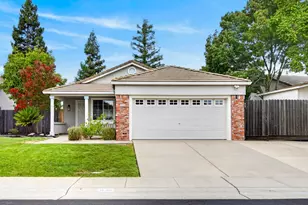
432 Gladstone Court, Roseville, CA 95747 (MLS# 226085132) is a Single Family property with 4 bedrooms, 2 full bathrooms and 1 partial bathroom. 432 Gladstone Court is currently listed for $599,000 and was received on July 06, 2026. Want to learn more about 432 Gladstone Court? Do you have questions about finding other Single Family real estate for sale in Roseville? You can browse all Roseville real estate or contact a Coldwell Banker agent to request more information.