This is a carousel with tiles that activate property listing cards. Use the previous and next buttons to navigate.
1/53
$1,150,000 Just Listed
This is a carousel with tiles that activate property listing cards. Use the previous and next buttons to navigate.
1/53
Property Description
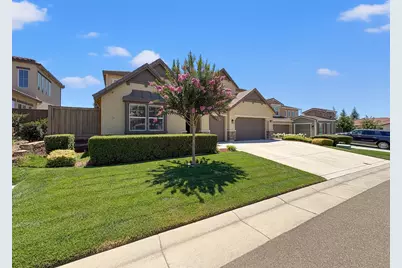
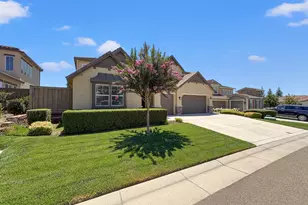
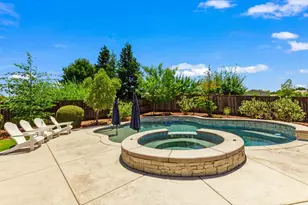
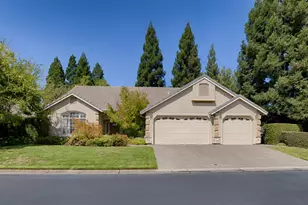
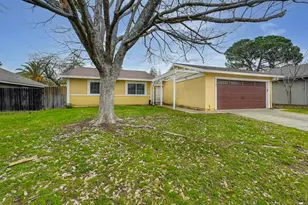
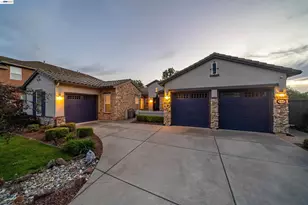
Discover an attractive residential property in great condition at 4477 Seabiscuit Dr, Roseville, CA, USA, where thoughtful design meets everyday comfort. The heart of this home is an open-plan kitchen, seamlessly integrated with the living room. It features sleek stainless steel appliances and a large island with a built-in sink and microwave, creating an ideal space for both culinary endeavors and social gatherings. The bathroom offers a spacious layout, complete with a double vanity and two sinks, ensuring both convenience and style, alongside a walk-in shower. Step outside to a private yard, an inviting outdoor living space featuring a large patio and a private pool with a hot tub and water feature, perfect for relaxation or entertaining. The property also benefits from solar panels and an attached garage. This property offers a compelling blend of comfort and convenience, inviting you to experience the best of Roseville living.
Full Property Details
Full Property Details for 4477 Seabiscuit Dr
General
- Price: $1,150,000
- HOA FEE: $85/month
- Status: Active
- Type: Single Family
- Source: METROLIST_Cali
- MLS ID: 226093197
- Updated: 7/26/2026
- Added to Site: 6 day(s) ago
Interior
- Rooms/Areas: Loft, Primary Bathroom, Baths Other, Primary Bedroom, Primary Bedrooms 2+, Office, Dining Room, Family Room, Kitchen, Laundry
- Interior Features: Formal Entry
- Appliances: Built-In Electric Oven, Hood Over Range, Ice Maker, Dishwasher, Insulated Water Heater, Disposal, Microwave, Self/Cont Clean Oven, Electric Water Heater
- Flooring: Carpet, Luxury Vinyl Plank
Rooms
Bathrooms
- Total Bathrooms: 3
- Full Bathrooms: 3
- Bathroom Features: Closet, Shower Stall(s), Double Sinks, Jetted Tub, Tub, Quartz, Walk-In Closet 2+
- Primary Bathroom: Closet, Shower Stall(s), Double Sinks, Jetted Tub, Tub, Quartz, Walk-In Closet 2+
Bedrooms
- Total Bedrooms: 4
- Primary Bedroom: Closet, Walk-In Closet, Walk-In Closet 2+
Other Rooms
- Kitchen: Pantry Closet, Quartz Counter, Island, Island w/Sink
- Dining Room: Formal Room, Dining Bar, Formal Area
- Laundry: Cabinets, Upper Floor, Hookups Only, Inside Room
Additional Information
- Shared Amenities: None
- Pool: Yes
- Pool Description: Built-In, On Lot, Gunite Construction
Parking
- Garage: Yes
- Garage Spaces: 3
- Parking: Attached, Garage Door Opener, Garage Facing Front
Location
- County: Placer
- Cross Streets: Walegra
- Driving Directions: Walerga to Seabiscuit to #
School Information
- School District: Placer
- Elem School District: Roseville City
- Midd School District: Roseville City
- High School District: Roseville Joint
Community
- Association: Yes
- Home Owners Assn.: 1
- Assoc. Fees Include: 0
Heating & Cooling
- Cooling Type: Central
- Heating Type: Central
- Heating Fuel: Central
Utilities
- Sewer: Public Sewer
- Water: Public, Meter Required, Water District
- Utility Description: Public, Electric, Sewer In & Connected, Internet Available, Natural Gas Available
Structural Information
- Architectural Style: Two Story Contemporary
- Construction: Ceiling Insulation, Concrete, Stucco, Frame, Wall Insulation
- Basement: Yes
- Foundation: Concrete
- Roof: Cement
- Windows: Caulked/Sealed, Dual Pane Full, Window Coverings, Window Screens
- Stories/Levels: 2
- Square Feet: 3,728
- Sq. Ft. Source: Assessor Auto-Fill
- Year Built: 2017
Lot Features
- Lot Size (Acres): 0.2313
- Lot Size (Sq. Ft.): 10,075
- Street/Road Desc.: Asphalt
- Road Maintenance: Public Maintained Road
- Irrigation System: Irrigation Connected
- Topography: Level
- Zoning: res
- Lot Description: Auto Sprinkler F&R, Curb(s), Shape Regular, Storm Drain, Landscape Back, Landscape Front
- Fencing (Description): Back Yard, Wood
Financial Considerations
- Association Fee: $85
- Assoc Fee Freq.: Monthly
Disclosures and Reports
- Special Conditions: None
- APN: 023-340-004-000
Listed by Ideal Real Estate
Get Pre-Approved Today
Schools
Schools serving 4477 Seabiscuit Dr
School Districts:Dry Creek Joint Elementary School District, Roseville Joint Union High School District
| Name | Grades | Distance |
|---|---|---|
Creekview Ranch 8779 Cook Riolo Road, Roseville, CA 95747 | K-8 | 1.6 mi |
Oakmont High School 1710 Cirby Way, Roseville, CA 95661 | 9-12 | 5.6 mi |
Disclaimer:
School attendance boundaries provided by ATTOM Data Solutions and are for reference only. Contact the school directly to verify enrollment eligibility.
Price & Sales History for 4477 Seabiscuit Dr
Date
Details
Price
Change
Source
7/26/2026
Listed
$1,150,000
70.24%
MLS
11/27/2017
Sold
$675,500
—
Public Record
Disclaimer: Historical sales information is derived from public records provided by the county offices. Information is not guaranteed and should be independently verified.
Tax History
Tax History for 4477 Seabiscuit Dr
Year
Property Taxes
Change
Tax Assessment
Change
2025
$10,924
—
$814,078
2%
2025
$10,924
3%
$798,117
2%
2023
$10,585
—
$782,469
2%
2023
$10,585
1%
$767,127
2%
2022
$10,499
-4%
$752,086
2%
2021
$10,976
—
$737,340
1%
2020
$10,947
12%
$729,780
2%
2019
$9,802
7%
$715,471
6%
2018
$9,150
249%
$675,462
607%
2017
$2,620
4%
$95,484
2%
2016
$2,508
3%
$93,612
2%
2015
$2,446
—
$92,206
—
Disclaimer: Historical tax information is derived from public records provided by the county offices. Information is not guaranteed and should be independently verified.
Estimate the Cost
Estimate the Cost for 4477 Seabiscuit Dr
4477 Seabiscuit Drive, Roseville, CA 95747 (MLS# 226093197) is a Single Family property with 4 bedrooms and 3 full bathrooms. 4477 Seabiscuit Drive is currently listed for $1,150,000 and was received on July 26, 2026. Want to learn more about 4477 Seabiscuit Drive? Do you have questions about finding other Single Family real estate for sale in Roseville? You can browse all Roseville real estate or contact a Coldwell Banker agent to request more information.