This is a carousel with tiles that activate property listing cards. Use the previous and next buttons to navigate.
1/1
$720,000
This is a carousel with tiles that activate property listing cards. Use the previous and next buttons to navigate.
1/1
Property Description
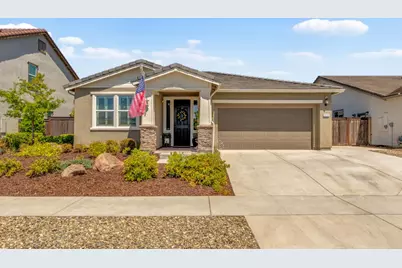
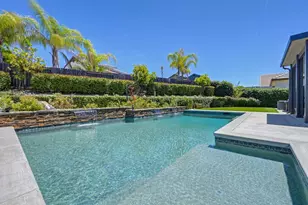
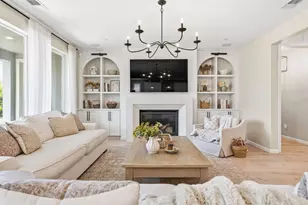
Welcome to this beautifully appointed single-story former model home, where timeless design, exceptional craftsmanship, and premium upgrades create an elevated living experience. Thoughtfully designed with an open-concept floor plan, this move-in-ready residence features a private office, spacious dining area, and soaring 10-foot ceilings that provide an inviting setting for both everyday living and entertaining. The chef-inspired kitchen serves as the heart of the home, showcasing a large center island, abundant soft-close cabinetry, under-cabinet lighting, stylish finishes, and GoVee remote-controlled ambient lighting that creates the perfect atmosphere for any occasion. Throughout the home, you'll find impressive custom touches, including elegant tongue-and-groove ceiling details, designer wall paneling in select rooms, a striking floating entertainment center, custom bathroom shelving, and thoughtfully selected artwork that conveys with the sale. Hunter Douglas plantation shutters throughout the home include a transferable warranty, adding both timeless style and lasting value. The luxurious primary suite offers a private retreat with a spa-inspired bathroom featuring dual vanities, a spacious walk-in shower, and generous storage. Designed for modern comfort and efficiency with a tankless instant water heater, designer lighting, and a sophisticated neutral color palette that complements any decor. Music lovers and entertainers alike will appreciate the custom indoor/outdoor surround sound speaker system, allowing seamless audio enjoyment throughout the home and backyard. Step outside to the covered back patio and beautifully designed low-maintenance backyard an ideal space for relaxing, dining al fresco, or hosting family and friends. Additional highlights include convenient garage ceiling storage, providing excellent organization without sacrificing parking space. Perfectly situated directly across from a beautifully landscaped neighborhood park and just minutes from shopping, dining, recreation, and major commuter routes, this exceptional home offers the perfect combination of luxury, comfort, and convenience. With the quality, finishes, and thoughtful upgrades expected of a former model home, this is a rare opportunity that truly stands apart.
Full Property Details
Full Property Details for 5114 Summerfaire Dr
General
- Sold For: $720,000
- Status: Closed
- Type: Single Family
- Source: METROLIST_Cali
- MLS ID: 226072385
- Added to Site: 46 day(s) ago
Interior
- Appliances: Free Standing Gas Range, Dishwasher, Disposal, Plumbed For Ice Maker, Self/Cont Clean Oven, Tankless Water Heater, ENERGY STAR Qualified Appliances
- Flooring: Carpet, Tile
Rooms
Bathrooms
- Total Bathrooms: 2
- Full Bathrooms: 2
- Bathroom Features: Shower Stall(s), Double Sinks, Tile, Marble, Tub, Walk-In Closet, Window
- Primary Bathroom: Shower Stall(s), Double Sinks, Tile, Marble, Tub, Walk-In Closet, Window
Bedrooms
- Total Bedrooms: 3
- Optional Bedroom: 4
Other Rooms
- Kitchen: Pantry Closet, Quartz Counter, Kitchen/Family Combo
- Dining Room: Dining/Family Combo
- Laundry: Cabinets, Inside Room
Parking
- Garage: Yes
- Garage Spaces: 2
- Parking: Garage Door Opener, Garage Facing Front
Location
- County: Placer
- Cross Streets: Pleasant grove
- Driving Directions: From Interstate 80 Exit Hwy 65 North: Use right 2 lanes & exit 308 for Pleasant Grove Blvd. Turn left onto Pleasant Grove Blvd. Turn left onto Summerfaire Drive.
School Information
- School District: Placer
Heating & Cooling
- Cooling Type: Central
- Heating Type: Central
- Heating Fuel: Central
Utilities
- Sewer: Public Sewer
- Water: Public, Meter on Site, Water District
- Utility Description: Public, Electric, Sewer In & Connected, Internet Available, Natural Gas Connected
Structural Information
- Architectural Style: Craftsman
- Construction: Stucco, Frame, Wood
- Basement: Yes
- Foundation: Slab
- Roof: Cement, Tile
- Windows: Dual Pane Full
- Stories/Levels: 1
- Square Feet: 2,018
- Sq. Ft. Source: Assessor Agent-Fill
- Year Built: 2019
Lot Features
- Property View: Garden/Greenbelt
- Lot Size (Acres): 0.14
- Lot Size (Sq. Ft.): 6,098
- Irrigation System: Public District, Irrigation Connected, Meter on Site, Meter Required
- Zoning: Res
- Lot Description: Auto Sprinkler F&R, Street Lights, Landscape Back, Landscape Front, Low Maintenance
- Fencing (Description): Back Yard, Wood
Disclosures and Reports
- Special Conditions: None
- APN: 402-050-002-000
Listed by Realty Of America
Sold by Realty ONE Group Complete

Get Pre-Approved Today
Schools
Schools serving 5114 Summerfaire Dr
School Districts:Roseville City Elementary School District, Roseville Joint Union High School District
| Name | Grades | Distance |
|---|---|---|
Barbara Chilton Middle School 4501 Bob Doyle Drive, Roseville, CA 95747 | 6-8 | 0.6 mi |
West Park High 3556 Zanker Road, San Jose, CA 95134 | 9-12 | 98.9 mi |
Disclaimer:
School attendance boundaries provided by ATTOM Data Solutions and are for reference only. Contact the school directly to verify enrollment eligibility.
Price & Sales History for 5114 Summerfaire Dr
Date
Details
Price
Change
Source
8/14/2026
Sold
$720,000
2.87%
MLS
7/09/2026
Listed
$699,900
—
MLS
Disclaimer: Historical sales information is derived from public records provided by the county offices. Information is not guaranteed and should be independently verified.
5114 Summerfaire Drive, Roseville, CA 95747 (MLS# 226072385) is a Single Family property that was sold at $720,000 on August 14, 2026. Want to learn more about 5114 Summerfaire Drive? Do you have questions about finding other Single Family real estate for sale in Roseville? You can browse all Roseville real estate or contact a Coldwell Banker agent to request more information.