This is a carousel with tiles that activate property listing cards. Use the previous and next buttons to navigate.
1/23
$697,301 Just Listed
This is a carousel with tiles that activate property listing cards. Use the previous and next buttons to navigate.
1/23
Property Description
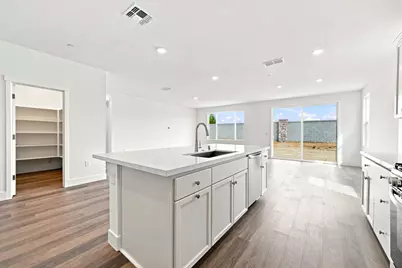
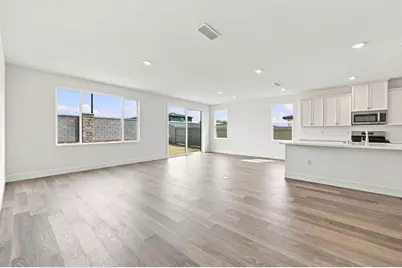
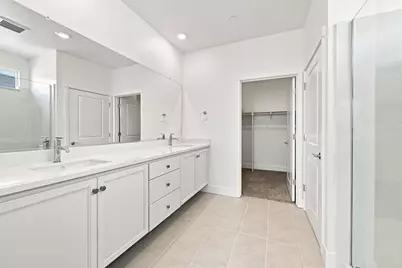
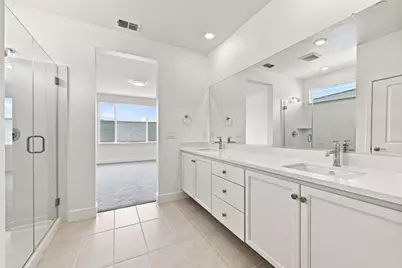
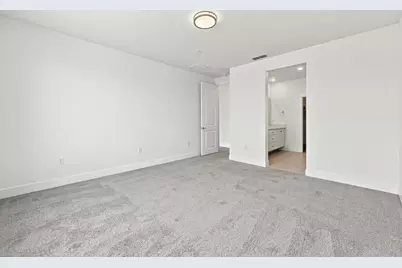
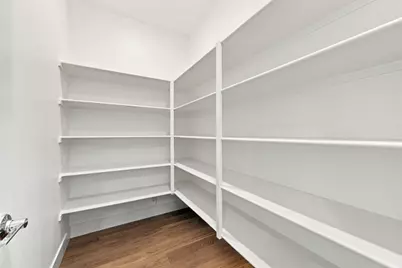
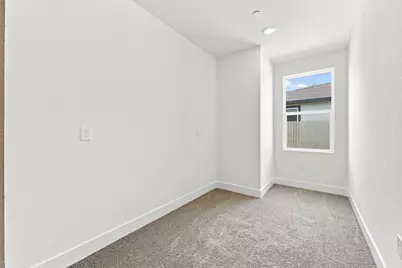
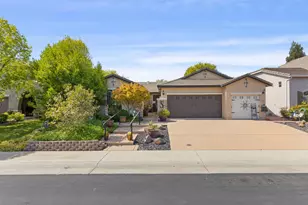
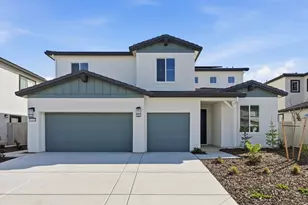
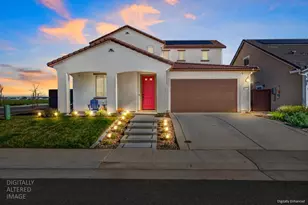
Discover an attractive single-story property at 1433 Marmo Cir in Roseville, CA, USA. This brand new beautifully upgraded ranch-style home offers a unique opportunity to embrace a comfortable and convenient lifestyle. The kitchen is a true centerpiece, designed for both culinary enthusiasts and effortless entertaining. It features quartz countertops and a full backsplash - a functional island with a sink, seamlessly flowing into an open-plan great room, fostering connection and conversation. A convenient pantry provides ample storage for all your culinary needs. The bathroom offers a luxurious escape with a large double vanity and a spacious walk-in shower, providing a spa-like experience within your own home. Beyond the interiors, the property provides a private yard for outdoor enjoyment, with no home directly behind it and a future City of Roseville park across the street. Built with an attached 2-car garage with auto opener and service door for convenience and security. We invite you to explore this exceptional property and envision the possibilities it holds for your future.
Full Property Details
Full Property Details for 1433 Marmo Cir
General
- Price: $697,301
- Status: Active
- Type: Single Family
- Source: METROLIST_Cali
- MLS ID: 226104127
- Updated: 8/27/2026
- Added to Site: Today
Interior
- Rooms/Areas: Primary Bathroom, Primary Bedroom, Great Room
- Appliances: Free Standing Gas Range, Dishwasher, Disposal, Microwave, Plumbed For Ice Maker, ENERGY STAR Qualified Appliances
- Flooring: Carpet, Laminate, Tile
Rooms
Bathrooms
- Total Bathrooms: 2
- Full Bathrooms: 2
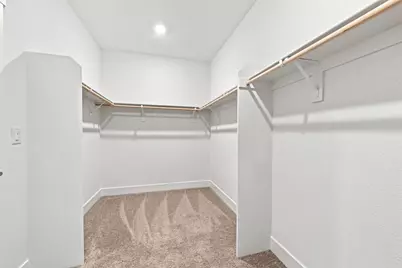
- Bathroom Features: Shower Stall(s), Double Sinks, Tile, Walk-In Closet, Window
- Primary Bathroom: Shower Stall(s), Double Sinks, Tile, Walk-In Closet, Window
Bedrooms
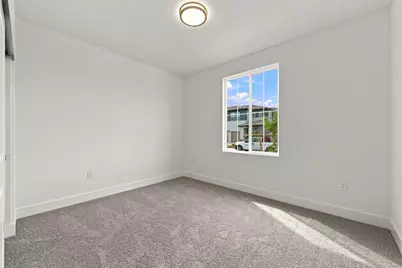
- Total Bedrooms: 3
Other Rooms
- Kitchen: Pantry Closet, Quartz Counter, Island w/Sink, Kitchen/Family Combo
- Dining Room: Dining Bar, Dining/Family Combo
- Laundry: Electric, Hookups Only, Inside Room
Parking
- Garage: Yes
- Garage Spaces: 2
- Parking: Attached, Side-by-Side, Garage Door Opener, Garage Facing Front
Location
- County: Placer
- Subdivision: Kindred at Sierra Vista
- Cross Streets: Torrente Drive
- Driving Directions: From Baseline Road, go North on Market Street, Left on Sierra Village Drive, Left on Torrente Drive, Left on Marmo Circle. Sales office is located at 1033 Marmo Circle. Open Daily 10 a.m. - 5 p.m., Wednesday 2 p.m. - 5 p.m.
- Direction Faces: South
School Information
- School District: Placer
- Elem School District: Center Unified
- Midd School District: Center Unified
- High School District: Center Unified
Community
- Pets Allowed: Yes
Heating & Cooling
- Cooling Type: Heat Pump
- Heating Type: Heat Pump
- Heating Fuel: Heat Pump
Utilities
- Sewer: Public Sewer
- Water: Public
- Cable Available: Yes
- Utility Description: Cable Available, Public, Electric, Internet Available, Solar, Underground Utilities, Natural Gas Connected
Structural Information
- Architectural Style: One Story Spanish
- Builder: Anthem Properties
- Construction: Stucco, Frame
- Foundation: Slab
- Roof: Tile
- Windows: Dual Pane Full, Window Screens
- Stories/Levels: 1
- Square Feet: 1,976
- Sq. Ft. Source: Builder
Lot Features
- Lot Size (Acres): 0.1499
- Lot Size (Sq. Ft.): 6,530
- Street/Road Desc.: Paved
- Road Maintenance: Public Maintained Road
- Irrigation System: Public District
- Topography: Level
- Zoning: Residential
- Lot Description: Auto Sprinkler Front, Shape Regular, Landscape Front, Low Maintenance
- Fencing (Description): Wood, Fenced, Masonry
Disclosures and Reports
- Special Conditions: None
- APN: 498-380-054-000
Listed by Anthem Properties Group, Inc.

Get Pre-Approved Today
Schools
Schools serving 1433 Marmo Cir
School District:Center Joint Unified School District
| Name | Grades | Distance |
|---|---|---|
Wilson C. Riles Middle School 4747 PFE Road, Roseville, CA 95747 | 7-8 | 1.9 mi |
Center High 3111 Center Court Lane, Antelope, CA 95843 | 9-12 | 2.5 mi |
Disclaimer:
School attendance boundaries provided by ATTOM Data Solutions and are for reference only. Contact the school directly to verify enrollment eligibility.
Price & Sales History for 1433 Marmo Cir
Date
Details
Price
Change
Source
8/27/2026
Listed
$697,301
—
MLS
Disclaimer: Historical sales information is derived from public records provided by the county offices. Information is not guaranteed and should be independently verified.
Tax History
Tax History for 1433 Marmo Cir
Year
Property Taxes
Change
Tax Assessment
Change
2025
$4,487
—
$108,948
2%
2025
$4,487
275%
$106,812
2%
2023
$1,196
—
$104,718
2%
2023
$1,196
—
$102,665
—
Disclaimer: Historical tax information is derived from public records provided by the county offices. Information is not guaranteed and should be independently verified.
Estimate the Cost
Estimate the Cost for 1433 Marmo Cir
1433 Marmo Circle, Roseville, CA 95747 (MLS# 226104127) is a Single Family property with 3 bedrooms and 2 full bathrooms. 1433 Marmo Circle is currently listed for $697,301 and was received on August 27, 2026. Want to learn more about 1433 Marmo Circle? Do you have questions about finding other Single Family real estate for sale in Roseville? You can browse all Roseville real estate or contact a Coldwell Banker agent to request more information.