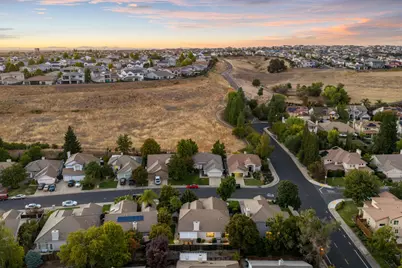
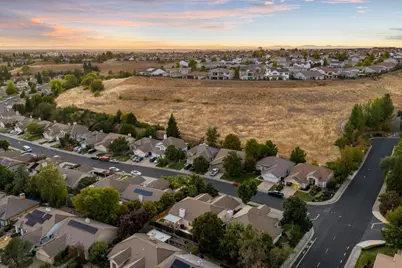
This is a carousel with tiles that activate property listing cards. Use the previous and next buttons to navigate.
1/51
$699,000 Just Listed
This is a carousel with tiles that activate property listing cards. Use the previous and next buttons to navigate.
1/51
Property Description
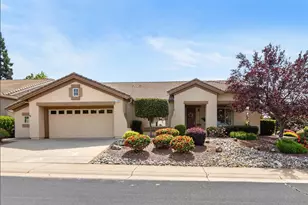
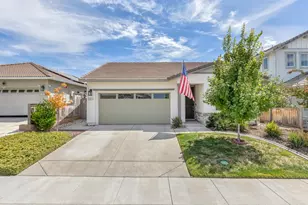
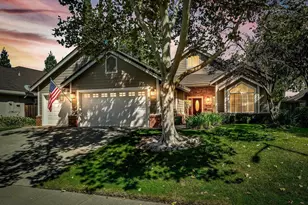
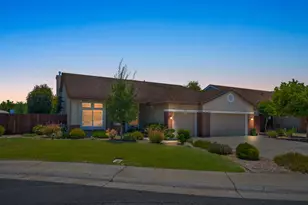
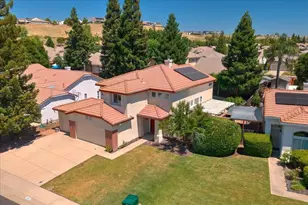
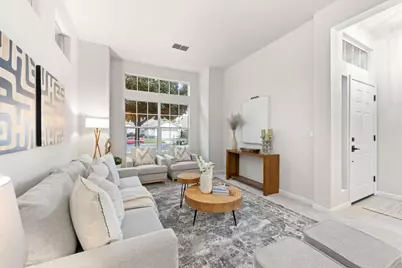
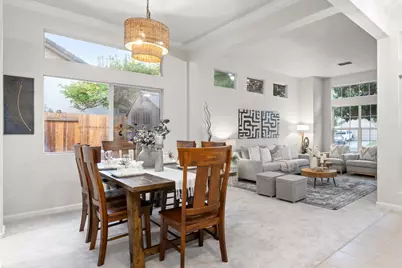
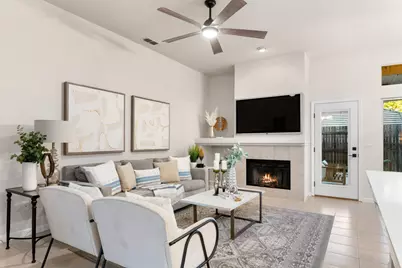
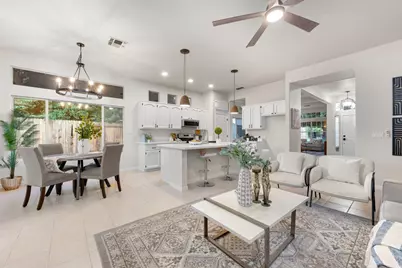
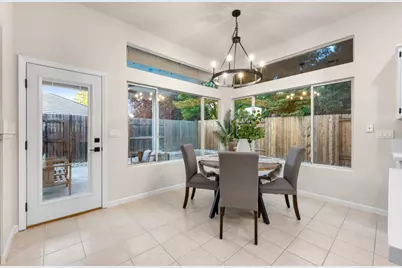
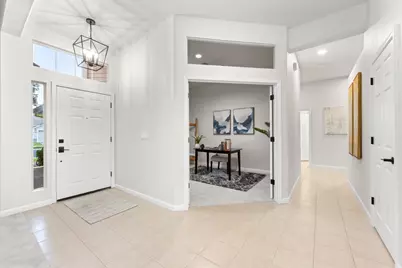
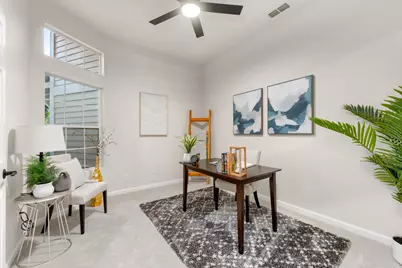
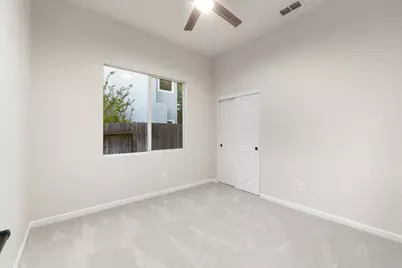
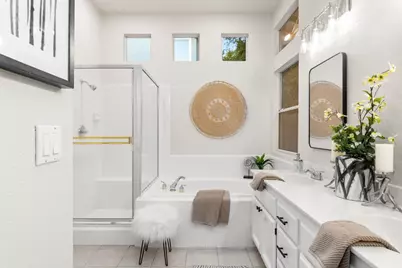
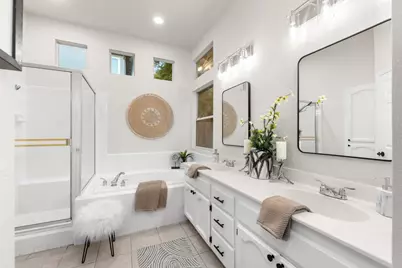
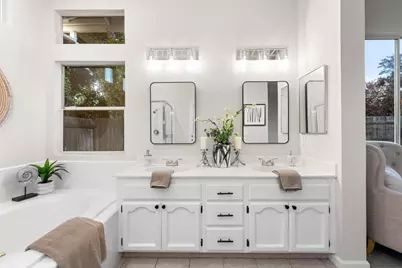
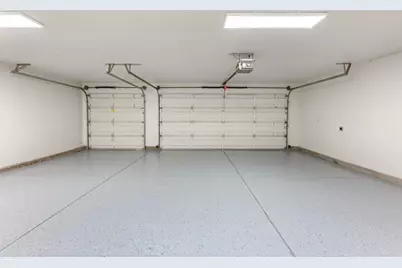
Welcome to this cheerful single-story home with abundant natural light and an airy feel. The home offers 1888 SF with 3 bedrooms, 2 bathrooms, and a versatile home office that can serve as a possible 4th bedroom. In addition, there is a combination living/dining room with high ceilings and stylish architectural highlights and an open plan kitchen whose adjacent living area includes a cozy fireplace. Extensively updated in 2026, this home is truly move-in ready. The spacious open plan kitchen boasts an extra-large island with seating, breakfast nook, and pantry closet. New quartz countertops and backsplash complement the new stainless steel Whirlpool appliances, including dishwasher, stove/oven, and microwave, along with a new stainless steel double sink. Throughout the home, newly painted cabinetry is enhanced by updated hardware, while new lighting fixtures add a stylish touch. The primary bathroom has been refreshed with new mirrors, faucets and hardware. New carpet extends through the dining/living area and bedrooms, while new ceiling fans provide added comfort. Fresh interior and exterior paint, new interior door knobs, and refinished black hinges complete the home's numerous interior updates. A new HVAC system was also installed in October 2026. Outside, the private, thoughtfully landscaped backyard is designed for effortless outdoor living, featuring low-maintenance artificial turf, a covered patio with ceiling fan and light, and an additional stamped-concrete patio.The layout creates an inviting setting for alfresco dining and entertaining. In addition to the new patio fan with light, new lighting has also been installed on the front porch and exterior of the garage. An oversized side yard includes a stamped-concrete pathway and attractive storage shed. The 3-car garage features a freshly painted interior, professionally finished epoxy floors, and a spacious driveway for additional parking. Located in the highly rated Rocklin School District, there are no HOA dues and low Mello-Roos. The home's convenient location is close to schools, shopping, restaurants, malls and a variety of parks and recreation destinations, including Johnson-Springview Park, Sunset Whitney Recreation Area and Quarry Park. With extensive new updates, a flexible floor plan, and a convenient Rocklin location, this move-in-ready home offers comfort, style, and effortless everyday living!
Full Property Details
Full Property Details for 5005 Bradford Dr
General
- Price: $699,000
- Status: Active
- Type: Single Family
- Source: METROLIST_Cali
- MLS ID: 226117419
- Updated: Today (10/9/2026)
- Added to Site: Today
Interior
- Number of Rooms: 7
- Rooms/Areas: Dining Room, Family Room, Kitchen, Laundry, Living Room
- Fireplace: Yes
- Number of Fireplaces: 1
- Fireplace(s): Family Room, Gas Piped
- Flooring: Carpet, Tile
Rooms
Bathrooms
- Total Bathrooms: 2
- Full Bathrooms: 2
- Bathroom Features: Shower Stall(s), Double Sinks, Sunken Tub
- Primary Bathroom: Shower Stall(s), Double Sinks, Sunken Tub
Bedrooms
- Total Bedrooms: 3
- Optional Bedroom: 4
Other Rooms
- Kitchen: Breakfast Area, Pantry Closet, Quartz Counter, Island w/Sink
- Dining Room: Breakfast Nook, Space in Kitchen, Dining/Living Combo
- Laundry: Ground Floor, Inside Room
Parking
- Garage: Yes
- Garage Spaces: 3
- Parking: Attached, Garage Door Opener
Location
- County: Placer
- Cross Streets: Wyckford Blvd
- Driving Directions: From I-80, take Hwy 65 to the Stanford Ranch Rd exit, right on Park Dr, left on Wyckford Blvd, left on Bradford Dr to the property.
School Information
- School District: Placer
- Elem School District: Rocklin Unified
- Midd School District: Rocklin Unified
- High School District: Rocklin Unified
Heating & Cooling
- Cooling Type: Central
- Heating Type: Central, Natural Gas
- Heating Fuel: Central, Natural Gas
Utilities
- Sewer: Sewer in Street, Public Sewer
- Water: Public
- Utility Description: Electric, Sewer In & Connected, Natural Gas Connected
Structural Information
- Architectural Style: One Story
- Builder: Beazer
- Construction: Stucco, Frame
- Foundation: Slab
- Roof: Tile
- Windows: Dual Pane Full
- Stories/Levels: 1
- Square Feet: 1,888
- Sq. Ft. Source: Assessor Auto-Fill
- Year Built: 1995
Lot Features
- Lot Size (Acres): 0.1467
- Lot Size (Sq. Ft.): 6,390
- Road Maintenance: Public Maintained Road
- Irrigation System: None
- Topography: Level
- Zoning: R
- Lot Description: Auto Sprinkler F&R, Shape Irregular, Grass Artificial, Street Lights, Landscape Back, Landscape Front, Low Maintenance
- Fencing (Description): Back Yard
Disclosures and Reports
- Special Conditions: Trust
- APN: 367-280-002-000
Listed by Keller Williams Realty
Get Pre-Approved Today
Schools
Schools serving 5005 Bradford Dr
School District:Rocklin Unified School District
| Name | Grades | Distance |
|---|---|---|
Breen Elementary School 2751 Breen Drive, Rocklin, CA 95765 | K-6 | 0.6 mi |
Granite Oaks Middle School 2600 Wyckford Boulevard, Rocklin, CA 95765 | 7-8 | 0.4 mi |
Rocklin High School 5301 Victory Lane, Rocklin, CA 95765 | 9-12 | 1 mi |
Disclaimer:
School attendance boundaries provided by ATTOM Data Solutions and are for reference only. Contact the school directly to verify enrollment eligibility.
Price & Sales History for 5005 Bradford Dr
Date
Details
Price
Change
Source
10/09/2026
Listed
$699,000
—
MLS
Disclaimer: Historical sales information is derived from public records provided by the county offices. Information is not guaranteed and should be independently verified.

Estimate the Cost
Estimate the Cost for 5005 Bradford Dr
5005 Bradford Drive, Rocklin, CA 95765 (MLS# 226117419) is a Single Family property with 3 bedrooms and 2 full bathrooms. 5005 Bradford Drive is currently listed for $699,000 and was received on October 09, 2026. Want to learn more about 5005 Bradford Drive? Do you have questions about finding other Single Family real estate for sale in Rocklin? You can browse all Rocklin real estate or contact a Coldwell Banker agent to request more information.