This is a carousel with tiles that activate property listing cards. Use the previous and next buttons to navigate.
1/38
$479,888 Just Listed
This is a carousel with tiles that activate property listing cards. Use the previous and next buttons to navigate.
1/38
Property Description
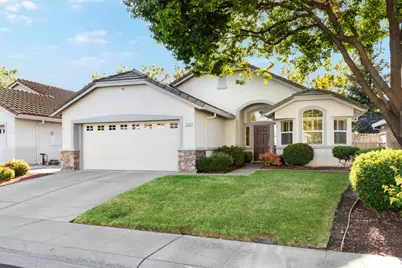
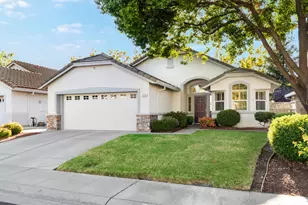
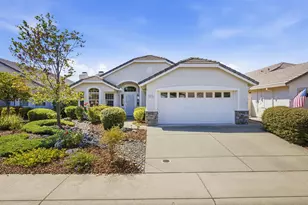
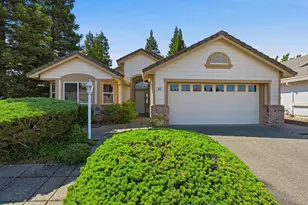
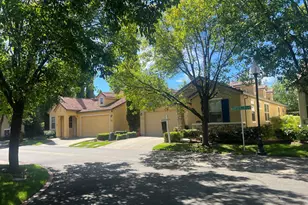
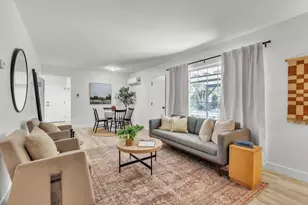
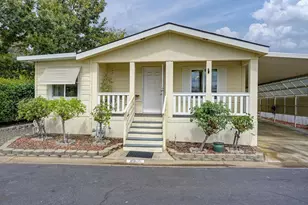

Priced to sell in Sun City Roseville! This inviting single-story home offers approximately 1,334 square feet with 2 bedrooms, 2 full baths, and an easy-living layout in Roseville's established 55+ active-adult community. Set on a level, tree-lined lot, the home features a bright living area, central heat and air, and an attached two-car garage. The kitchen offers granite countertops, updated appliances and functional workspace, while the primary suite includes a walk-in closet and private bath. Enjoy the manageable backyard and the relaxed setting on Dreamgarden Loop ideal for everyday living, entertaining, or creating a home that reflects your own style. Sun City Roseville offers a vibrant active-adult lifestyle with clubhouses, golf, pools, fitness and recreation facilities, pickleball and tennis courts, social clubs, activities, and more. Enjoy the freedom to make every day as active or relaxed as you choose, with golf, recreation, fitness, social activities, and community gathering spaces nearby. HOA amenities, availability, fees, and community requirements are subject to change; buyer to verify. A terrific opportunity for a buyer seeking value, comfort, and convenient single-story living. Come see the potential and make it your own.
Full Property Details
Full Property Details for 5233 Dreamgarden Loop
General
- Price: $479,888
- HOA FEE: $234/month
- HOA FEE FREQ.: Quarterly
- Status: Active
- Type: Single Family
- Source: METROLIST_Cali
- MLS ID: 226111329
- Updated: 9/4/2026
- Added to Site: 1 day(s) ago
Interior
- Appliances: Free Standing Refrigerator, Gas Cook Top, Gas Water Heater, Hood Over Range, Ice Maker, Dishwasher, Microwave, Free Standing Gas Oven
- Flooring: Carpet, Tile, Wood
Rooms
Bathrooms
- Total Bathrooms: 2
- Full Bathrooms: 2
- Bathroom Features: Shower Stall(s), Tile, Quartz
- Primary Bathroom: Shower Stall(s), Tile, Quartz
Bedrooms
- Total Bedrooms: 2
- Primary Bedroom: Closet, Ground Floor, Walk-In Closet
Other Rooms
- Kitchen: Breakfast Area, Granite Counter, Slab Counter
- Dining Room: Dining/Living Combo
- Laundry: Cabinets, Laundry Closet, Dryer Included, Ground Floor, In Garage
Additional Information
- Shared Amenities: See Remarks
Parking
- Garage: Yes
- Garage Spaces: 2
- Parking: Attached
Location
- County: Placer
- Cross Streets: Goldfield
- Driving Directions: From Hwy 65, take Blue Oaks Blvd west to Fiddyment Rd. Turn left on Fiddyment, right on Pleasant Grove Blvd, then right on Sun City Blvd. Turn onto Dreamgarden Loop and continue to 5233 Dreamgarden Loop.
School Information
- School District: Placer
- Elem School District: Roseville City
- Midd School District: Roseville City
- High School District: Roseville Joint
Community
- Association: Yes
- Home Owners Assn.: 1
- Assoc. Fees Include: Pool
Heating & Cooling
- Cooling Type: Ceiling Fan(s), Central
- Heating Type: Central
- Heating Fuel: Central
Utilities
- Sewer: Public Sewer
- Water: Public
- Utility Description: Cable Connected, Electric, Natural Gas Connected
Structural Information
- Architectural Style: One Story
- Construction: Stucco, Frame, Wood
- Basement: Yes
- Foundation: Concrete, Slab
- Roof: Tile
- Stories/Levels: 1
- Square Feet: 1,334
- Sq. Ft. Source: Assessor Auto-Fill
- Year Built: 1995
Lot Features
- Lot Size (Acres): 0.1165
- Lot Size (Sq. Ft.): 5,075
- Irrigation System: Public District
- Zoning: Single Family Residential
- Lot Description: Manual Sprinkler Front, Curb(s)/Gutter(s), Landscape Front, Low Maintenance
Financial Considerations
- Association Fee: $702
- Assoc Fee Freq.: Quarterly
Disclosures and Reports
- Special Conditions: Offer As Is
- APN: 478-040-056-000
Listed by Xpert Home Realty
Get Pre-Approved Today
Schools
Schools serving 5233 Dreamgarden Loop
School Districts:Dry Creek Joint Elementary School District, Roseville Joint Union High School District
| Name | Grades | Distance |
|---|---|---|
Quail Glen Elementary School 1250 Canevari Drive, Roseville, CA 95747 | K-5 | 1.2 mi |
Silverado Middle School, Roseville, CA 2525 Country Club Drive, Roseville, CA 95747 | 6-8 | 1.9 mi |
Woodcreek High School 2551 Woodcreek Oaks Boulevard, Roseville, CA 95747 | 9-12 | 1.5 mi |
Disclaimer:
School attendance boundaries provided by ATTOM Data Solutions and are for reference only. Contact the school directly to verify enrollment eligibility.
Price & Sales History for 5233 Dreamgarden Loop
Date
Details
Price
Change
Source
9/04/2026
Listed
$479,888
—
MLS
Disclaimer: Historical sales information is derived from public records provided by the county offices. Information is not guaranteed and should be independently verified.
Tax History
Tax History for 5233 Dreamgarden Loop
Year
Property Taxes
Change
Tax Assessment
Change
2025
$4,880
—
$468,400
2%
2025
$4,880
2%
$459,217
2%
2023
$4,763
—
$450,214
2%
2023
$4,763
—
$441,387
2%
2022
$4,773
-1%
$432,733
2%
2021
$4,801
1%
$424,249
1%
2020
$4,767
6%
$419,900
5%
2019
$4,499
3%
$400,860
2%
2018
$4,352
19%
$393,000
19%
2017
$3,653
44%
$330,000
43%
2016
$2,530
2%
$231,387
2%
2015
$2,483
2%
$227,912
2%
2014
$2,442
—
$223,449
—
2013
$2,443
—
$222,440
—
Disclaimer: Historical tax information is derived from public records provided by the county offices. Information is not guaranteed and should be independently verified.
Estimate the Cost
Estimate the Cost for 5233 Dreamgarden Loop
5233 Dreamgarden Loop, Roseville, CA 95747 (MLS# 226111329) is a Single Family property with 2 bedrooms and 2 full bathrooms. 5233 Dreamgarden Loop is currently listed for $479,888 and was received on September 04, 2026. Want to learn more about 5233 Dreamgarden Loop? Do you have questions about finding other Single Family real estate for sale in Roseville? You can browse all Roseville real estate or contact a Coldwell Banker agent to request more information.