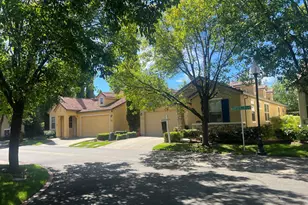
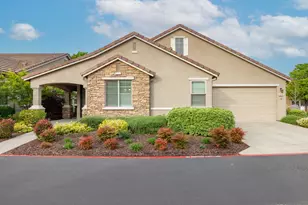
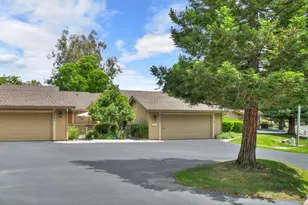
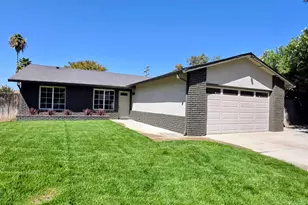
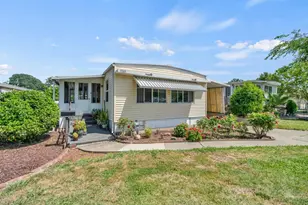
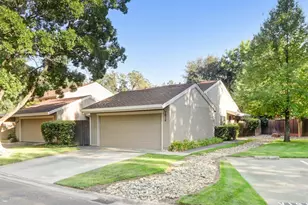
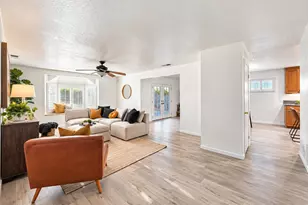
This is a carousel with tiles that activate property listing cards. Use the previous and next buttons to navigate.
1/43
$510,000
This is a carousel with tiles that activate property listing cards. Use the previous and next buttons to navigate.
1/43
Property Description
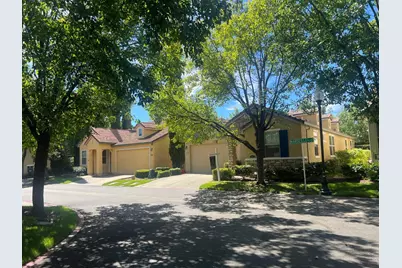
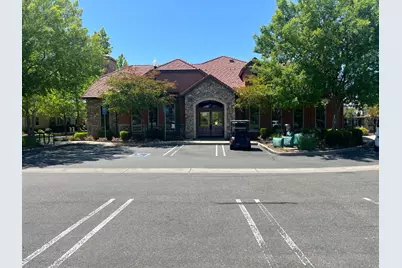
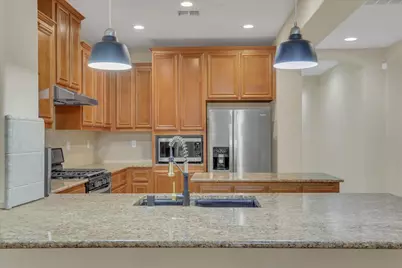
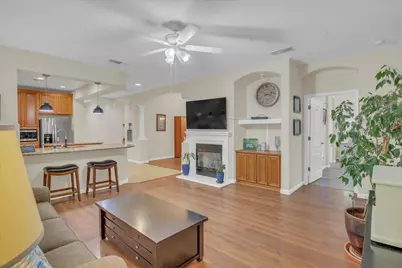
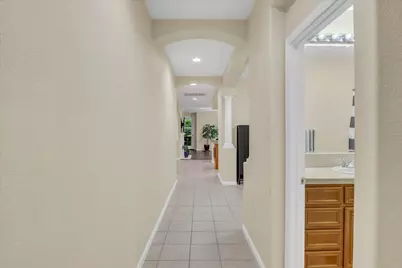
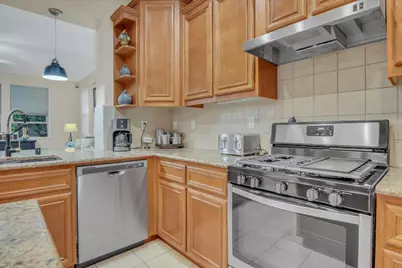
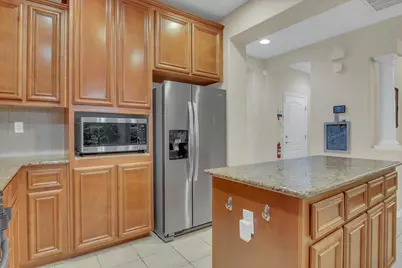
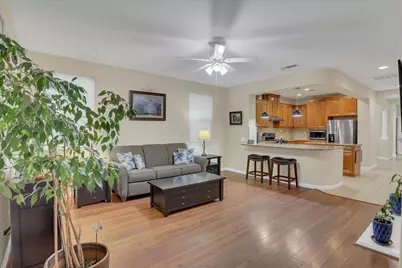
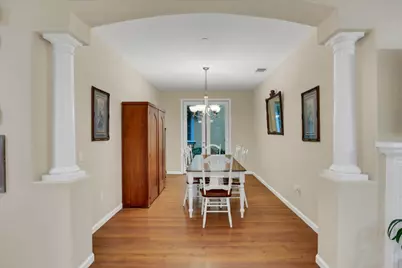
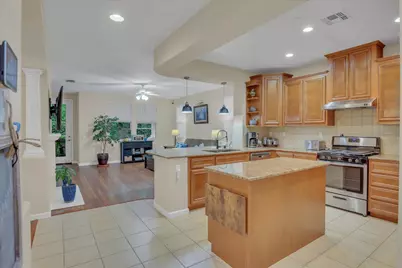
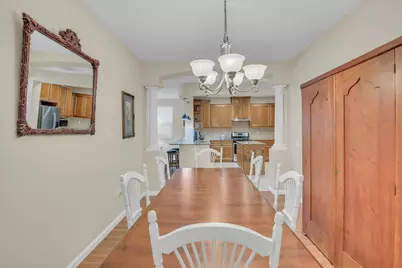
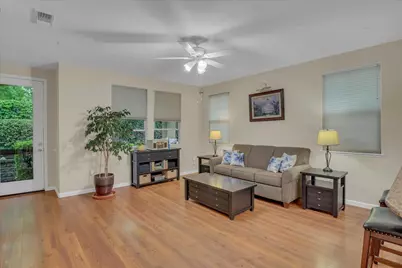
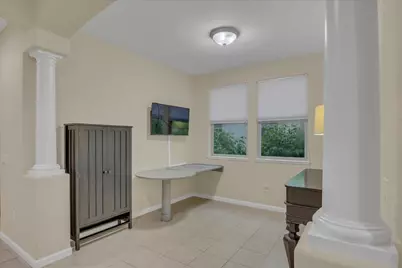
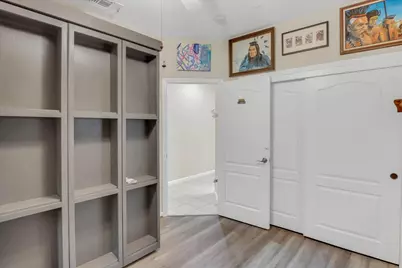
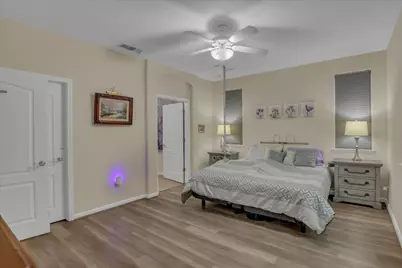
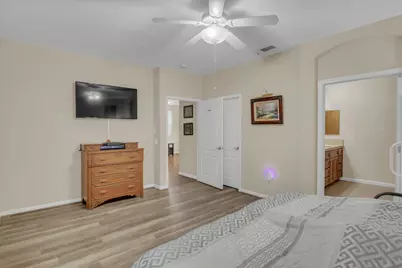
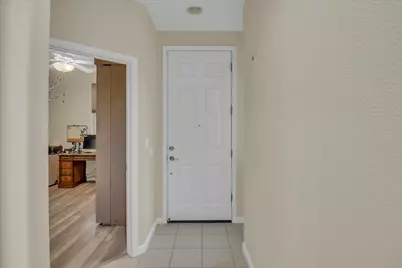
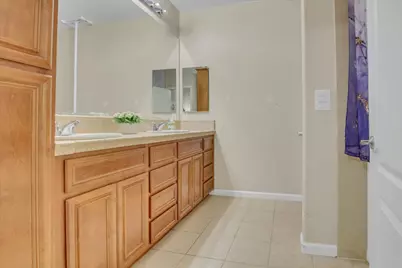
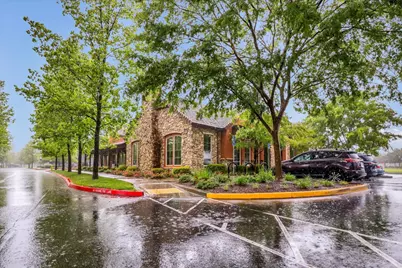
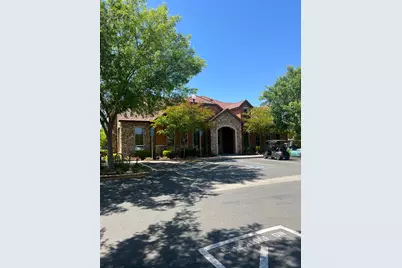
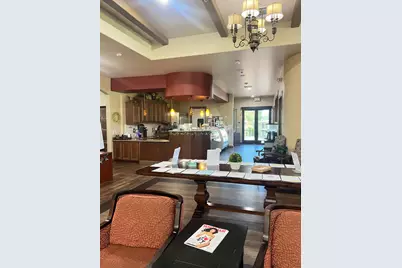
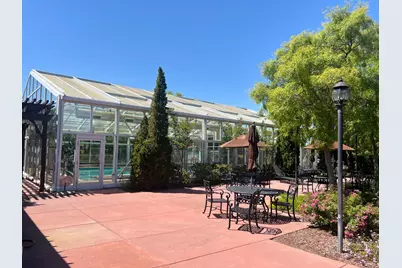
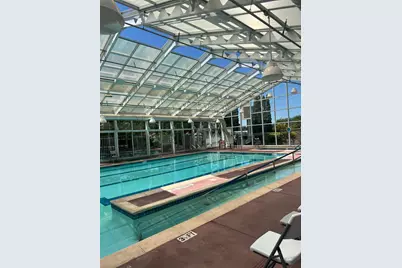
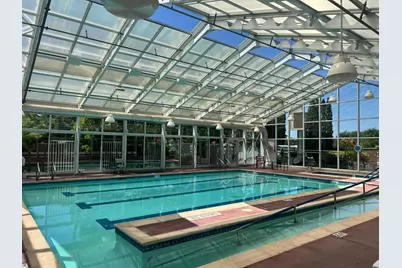
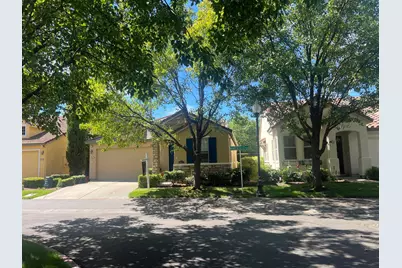
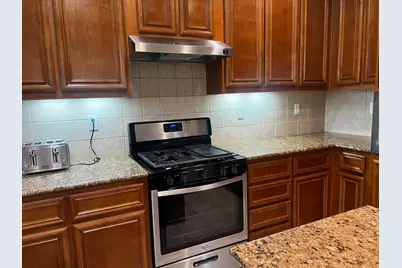
Motivated Seller!!! Welcome to Eskaton Village, a beautiful 55+ community offering comfort, convenience, and an exceptional lifestyle. This spacious 2-bedroom, 2-bathroom home features 1,645 square feet of thoughtfully designed living space. The heart of the home is the inviting open-concept kitchen, complete with granite countertops, abundant cabinetry, and stainless steel appliances, all overlooking the expansive family room with a cozy gas fireplaceperfect for entertaining or relaxing. In addition to a formal dining room, you'll find a versatile room that can easily serve as a home office, hobby room, or be converted into a third bedroom to fit your needs. The generous primary suite offers a peaceful retreat with a spacious ensuite bathroom featuring dual sinks and a walk-in tub for added comfort and accessibility. Living at Eskaton Village means enjoying outstanding community amenities, including a welcoming clubhouse with a fireplace and caf, a year-round swimming pool, beautifully maintained green spaces, and a dog park. Conveniently located near dining, shopping, and public transportation, this vibrant community has everything you need to enjoy your next chapter. Come experience the perfect blend of comfort, community, and conveniencethis exceptional home is ready to welcome you!
Full Property Details
Full Property Details for 1057 Marseille Ln
General
- Price: $510,000
- HOA FEE: $530/month
- Status: Active
- Type: Single Family
- Source: METROLIST_Cali
- MLS ID: 226054705
- Updated: 9/21/2026
- Added to Site: 146 day(s) ago
Interior
- Rooms/Areas: Bonus Room, Great Room
- Appliances: Free Standing Gas Range, Hood Over Range, Ice Maker, Dishwasher, Disposal, Microwave, Plumbed For Ice Maker, Tankless Water Heater
- Flooring: Carpet, Laminate, Tile
Rooms
Bathrooms
- Total Bathrooms: 2
- Full Bathrooms: 2
- Bathroom Features: Double Sinks, Tile
- Primary Bathroom: Double Sinks, Tile
Bedrooms
- Total Bedrooms: 2
- Primary Bedroom: Closet
Other Rooms
- Kitchen: Granite Counter, Island, Kitchen/Family Combo
- Dining Room: Formal Room, Dining Bar
- Laundry: Inside Room
Additional Information
- Shared Amenities: Pool, Dog Park, Rec Room w/Fireplace, Recreation Facilities, Exercise Room
- Pool: Yes
- Pool Description: Built-In, Common Facility, Fenced, See Remarks
Parking
- Garage: Yes
- Garage Spaces: 2
- Parking: Attached, Restrictions, Garage Door Opener, Garage Facing Front, Guest Parking Available
Location
- County: Placer
- Subdivision: Eskaton Village
- Cross Streets: Diamond Creek
- Driving Directions: Blue Oaks to Diamond Creek to Eskaton Loop, left on Marseille
School Information
- School District: Placer
- Elem School District: Roseville City
- Midd School District: Roseville City
- High School District: Roseville Joint
Community
- Association: Yes
- Home Owners Assn.: 1
- Assoc. Fees Include: MaintenanceExterior, MaintenanceGrounds, Pool
- Pets Allowed: Yes
Heating & Cooling
- Cooling Type: Ceiling Fan(s), Central
- Heating Type: Central
- Heating Fuel: Central
Utilities
- Sewer: Sewer in Street
- Water: Meter on Site
- Utility Description: Sewer In & Connected, Natural Gas Available
Structural Information
- Architectural Style: One Story Bungalow
- Builder: Silerado
- Construction: Stone, Stucco, Frame, Wood
- Basement: Yes
- Foundation: Concrete, Slab
- Roof: Tile
- Windows: Dual Pane Full
- Stories/Levels: 1
- Square Feet: 1,645
- Sq. Ft. Source: Assessor Auto-Fill
- Year Built: 2007
Lot Features
- Lot Size (Acres): 0.0941
- Lot Size (Sq. Ft.): 4,099
- Street/Road Desc.: Asphalt
- Road Maintenance: Private Maintained Road
- Irrigation System: Meter on Site
- Zoning: RES
- Lot Description: Gated Community
Financial Considerations
- Association Fee: $530
- Assoc Fee Freq.: Monthly
Disclosures and Reports
- Special Conditions: None
- Restrictions: Age Restrictions, Exterior Alterations, Parking
- APN: 482-380-010-000
Listed by The Referred Real Estate Group

Get Pre-Approved Today
Schools
Schools serving 1057 Marseille Ln
School Districts:Roseville City Elementary School District, Roseville Joint Union High School District
| Name | Grades | Distance |
|---|---|---|
Diamond Creek Elementary School 3151 Hopscotch Way, Roseville, CA 95747 | K-5 | 0.8 mi |
Robert C. Cooley Middle School 9300 Prairie Woods Way, Roseville, CA 95747 | 6-8 | 0.1 mi |
Roseville High School 1 Tiger Way, Roseville, CA 95678 | 9-12 | 4.1 mi |
Disclaimer:
School attendance boundaries provided by ATTOM Data Solutions and are for reference only. Contact the school directly to verify enrollment eligibility.
Price & Sales History for 1057 Marseille Ln
Date
Details
Price
Change
Source
8/11/2026
Price Reduced
$510,000
-0.39%
MLS
8/08/2026
Price Reduced
$512,000
-0.76%
MLS
8/01/2026
Price Reduced
$515,900
-0.77%
MLS
6/19/2026
Price Reduced
$519,900
-0.78%
MLS
5/30/2026
Price Reduced
$524,000
-0.95%
MLS
4/30/2026
Listed
$529,000
24.47%
MLS
11/06/2020
Sold
$425,000
—
Public Record
Disclaimer: Historical sales information is derived from public records provided by the county offices. Information is not guaranteed and should be independently verified.
Tax History
Tax History for 1057 Marseille Ln
Year
Property Taxes
Change
Tax Assessment
Change
2025
$4,862
1%
$469,230
2%
2024
$4,796
2%
$460,031
2%
2023
$4,705
—
$451,012
2%
2023
$4,705
-6%
$442,170
2%
2022
$5,016
—
$433,500
2%
2021
$5,029
5%
$425,000
4%
2020
$4,787
-2%
$407,000
-2%
2019
$4,883
-6%
$414,000
-7%
2018
$5,168
—
$447,000
1%
2017
$5,154
4%
$443,000
7%
2016
$4,967
1%
$415,000
1%
2015
$4,942
21%
$410,000
—
2013
$4,083
—
$410,000
25%
2013
$4,083
—
$329,000
—
Disclaimer: Historical tax information is derived from public records provided by the county offices. Information is not guaranteed and should be independently verified.
Estimate the Cost
Estimate the Cost for 1057 Marseille Ln
1057 Marseille Lane, Roseville, CA 95747 (MLS# 226054705) is a Single Family property with 2 bedrooms and 2 full bathrooms. 1057 Marseille Lane is currently listed for $510,000 and was received on April 30, 2026. Want to learn more about 1057 Marseille Lane? Do you have questions about finding other Single Family real estate for sale in Roseville? You can browse all Roseville real estate or contact a Coldwell Banker agent to request more information.