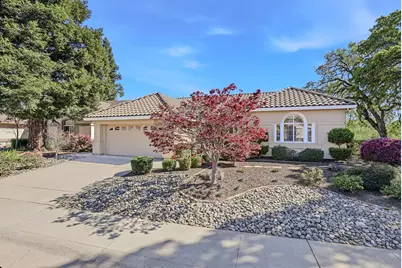
Full Property Details for 701 Rose Creek Ct
General
- Sold For: $623,555
- HOA FEE: $225/month
- Status: Closed
- Type: Single Family
- Source: METROLIST_Cali
- MLS ID: 226012420
- Added to Site: 211 day(s) ago
Interior
- Rooms/Areas: Master Bathroom, Master Bedroom, Den, Dining Room, Possible Guest, Storage, Sun Room, Kitchen, Laundry, Living Room
- Appliances: Free Standing Refrigerator, Gas Water Heater, Dishwasher, Disposal, Microwave, Free Standing Electric Range
- Flooring: Carpet, Tile
Rooms
- Total Bathrooms: 2
- Full Bathrooms: 2
- Bathroom Features: Shower Stall(s), Double Sinks, Low-Flow Toilet(s), Tile, Walk-In Closet, Window
- Primary Bathroom: Shower Stall(s), Double Sinks, Low-Flow Toilet(s), Tile, Walk-In Closet, Window
- Total Bedrooms: 2
- Optional Bedroom: 3
- Kitchen: Other Counter, Island, Tile Counter
- Dining Room: Breakfast Nook
- Laundry: Laundry Closet, Dryer Included, Electric, Gas Hook-Up, Washer Included, Inside Area, Other
Additional Information
- Shared Amenities: Pool, Clubhouse, Putting Green(s), Racquetball Court, Rec Room w/Fireplace, Recreation Facilities, Exercise Room, Spa/Hot Tub, Golf Course, Tennis Courts, Greenbelt, Trails, Gym, Park
Exterior
- Exterior Features: Covered Courtyard
Parking
- Garage: Yes
- Garage Spaces: 2
- Parking: Attached, Uncovered Parking Spaces 2+
Location
- County: Placer
- Subdivision: Sun City Roseville
- Cross Streets: Rose Creek Rd.
- Driving Directions: Head toward Pleasant Grove Blvd and continue until you reach Rose Creek Parkway. Turn north onto Rose Creek Parkway.Continue onto Rose Creek Court.701 Rose Creek Ct. will be on the left as you enter the court.
- Direction Faces: West
School Information
Community
- Association: Yes
- Home Owners Assn.: 1
- Assoc. Fees Include: Pool
Heating & Cooling
- Cooling Type: Central
- Heating Type: Central
- Heating Fuel: Central
Utilities
- Sewer: Public Sewer
- Water: Public, Water District
- Utility Description: Sewer Connected, Internet Available, Natural Gas Connected, Other
Structural Information
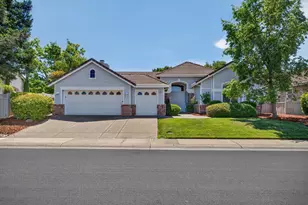
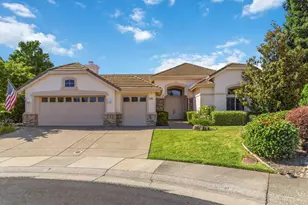
- Architectural Style: One Story Bungalow
- Builder: Del Webb
- Construction: Stucco, Wood
- Basement: Yes
- Foundation: Slab
- Roof: Cement, Tile
- Windows: Skylight Tube, Dual Pane Full, Window Coverings, Window Screens
- Stories/Levels: 1
- Square Feet: 1,547
- Sq. Ft. Source: Assessor Auto-Fill
- Year Built: 1997
Additional Structures
- Other Structures: Shed(s)
Lot Features
- Property View: Woods
- Lot Size (Acres): 0.1693
- Lot Size (Sq. Ft.): 7,375
- Irrigation System: Public District, Irrigation Connected
- Topography: Level, Trees Many
- Zoning: R1
- Lot Description: Auto Sprinkler Front, Auto Sprinkler Rear, Close to Clubhouse, Court, Pond Year Round, Greenbelt, Street Lights, Landscape Back, Landscape Front, Other, Low Maintenance
- Fencing (Description): Back Yard, Partial, Wood, Fenced
Financial Considerations
- Association Fee: $225
- Assoc Fee Freq.: Monthly
Disclosures and Reports
- Special Conditions: Trust
- Restrictions: Age Restrictions, Exterior Alterations
- APN: 478-201-011-000
Listed by Nick Sadek Sotheby's International Realty
Sold by Portfolio Real Estate