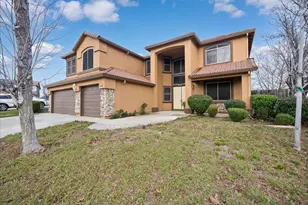
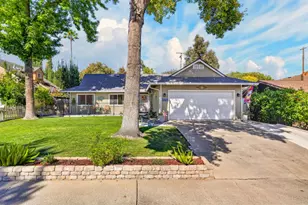
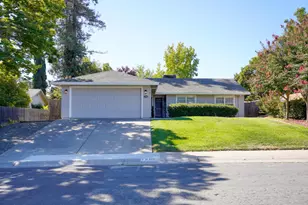
This is a carousel with tiles that activate property listing cards. Use the previous and next buttons to navigate.
1/1
$933,000
This is a carousel with tiles that activate property listing cards. Use the previous and next buttons to navigate.
1/1
Property Description
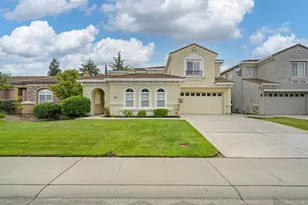
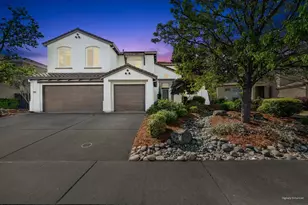
Beautifully updated and thoughtfully designed, this spacious 5-bedroom, 3-bath home offers an incredible combination of style, comfort, and functionality. The open and inviting floor plan is filled with thoughtful details and generous living spaces designed for everyday living and entertaining. At the heart of the home is a gorgeous updated kitchen featuring granite countertops, crisp white cabinetry, a large center island, abundant storage, and generous prep space. Hardwood floors add warmth throughout the main living areas, while plantation shutters, tiled bathrooms, large linen closets, and ample storage add both style and functionality. The spacious primary suite features a beautifully updated bathroom and an impressive walk-in closet. With five bedrooms plus a separate office/den with built-in cabinetry, there is plenty of flexibility for working from home, guests, hobbies, or additional living space. Step outside to your own backyard retreat designed for California living. Enjoy a sparkling pool, mature landscaping, generous patio space, and a built-in barbecue with dedicated prep area creating the perfect setting for summer days, weekend gatherings, and outdoor entertaining. Located near highly regarded schools, parks, beautiful walking and biking trails, shopping, dining, and everyday conveniences. Take an evening walk along the trails, spend an afternoon poolside, or gather together in the heart of the home. Spacious, beautifully updated, and move-in ready, this home offers an exceptional combination of indoor and outdoor living in a wonderful Roseville location.
Full Property Details
Full Property Details for 7188 Liverpool Ln
General
- Sold For: $933,000
- Status: Closed
- Type: Single Family
- Source: METROLIST_Cali
- MLS ID: 226109979
- Added to Site: 36 day(s) ago
Interior
- Fireplace: Yes
- Number of Fireplaces: 2
- Fireplace(s): Living Room, Dining Room
- Appliances: Gas Cook Top, Built-In Gas Oven, Microwave
- Flooring: Tile, Wood
Rooms
Bathrooms
- Total Bathrooms: 3
- Full Bathrooms: 3
- Bathroom Features: Shower Stall(s), Double Sinks, Granite, Tub
- Primary Bathroom: Shower Stall(s), Double Sinks, Granite, Tub
Bedrooms
- Total Bedrooms: 5
- Primary Bedroom: Walk-In Closet
Other Rooms
- Kitchen: Breakfast Area, Pantry Cabinet, Pantry Closet, Granite Counter, Island
- Dining Room: Formal Room
- Laundry: Cabinets, Sink
Additional Information
- Pool: Yes
- Pool Description: Built-In, See Remarks
Exterior
- Exterior Features: Built-In Barbeque
Parking
- Garage: Yes
- Garage Spaces: 3
- Parking: Attached, Garage Door Opener
Location
- County: Placer
- Cross Streets: Ludlow Dr
- Driving Directions: CA-65 N to Blue Oaks Blvd., Left on Woodcreek Oaks Blvd., Right on Liverpool Ln to address.
School Information
- School District: Placer
Heating & Cooling
- Cooling Type: Ceiling Fan(s), Central
- Heating Type: Central
- Heating Fuel: Central
Utilities
- Sewer: Public Sewer
- Water: Public
- Utility Description: Cable Available, Public, Electric, Sewer In & Connected, Internet Available, Natural Gas Connected
Structural Information
- Architectural Style: Two Story Bungalow
- Construction: Stucco, Wood
- Basement: Yes
- Foundation: Slab
- Roof: Tile
- Stories/Levels: 2
- Square Feet: 3,281
- Sq. Ft. Source: Assessor Auto-Fill
- Year Built: 2001
Lot Features
- Lot Size (Acres): 0.1886
- Lot Size (Sq. Ft.): 8,215
- Irrigation System: Public District
- Zoning: RES
- Lot Description: Corner, Curb(s)/Gutter(s), Shape Regular, Street Lights
- Fencing (Description): Back Yard, Wood
Disclosures and Reports
- Special Conditions: None
- APN: 481-190-019-000
Listed by GUIDE Real Estate
Sold by Realty One Group Complete

Get Pre-Approved Today
Schools
Schools serving 7188 Liverpool Ln
School Districts:Roseville City Elementary School District, Roseville Joint Union High School District
| Name | Grades | Distance |
|---|---|---|
Blue Oaks Elementary School 8150 Horncastle Avenue, Roseville, CA 95747 | K-5 | 0.3 mi |
Robert C. Cooley Middle School 9300 Prairie Woods Way, Roseville, CA 95747 | 6-8 | 0.7 mi |
Woodcreek High School 2551 Woodcreek Oaks Boulevard, Roseville, CA 95747 | 9-12 | 1.5 mi |
Disclaimer:
School attendance boundaries provided by ATTOM Data Solutions and are for reference only. Contact the school directly to verify enrollment eligibility.
Price & Sales History for 7188 Liverpool Ln
Date
Details
Price
Change
Source
10/05/2026
Sold
$933,000
3.78%
MLS
9/02/2026
Listed
$899,000
—
MLS
Disclaimer: Historical sales information is derived from public records provided by the county offices. Information is not guaranteed and should be independently verified.
7188 Liverpool Lane, Roseville, CA 95747 (MLS# 226109979) is a Single Family property that was sold at $933,000 on October 05, 2026. Want to learn more about 7188 Liverpool Lane? Do you have questions about finding other Single Family real estate for sale in Roseville? You can browse all Roseville real estate or contact a Coldwell Banker agent to request more information.