This is a carousel with tiles that activate property listing cards. Use the previous and next buttons to navigate.
1/1
$825,000
This is a carousel with tiles that activate property listing cards. Use the previous and next buttons to navigate.
1/1
Property Description
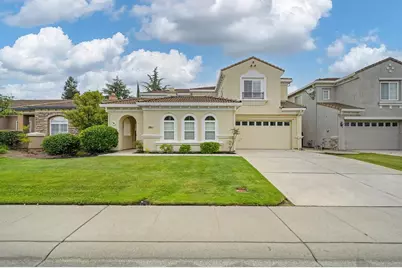
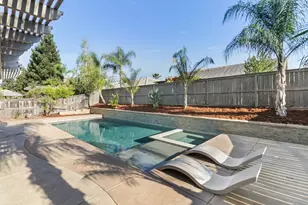
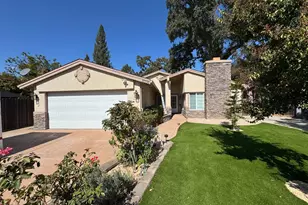
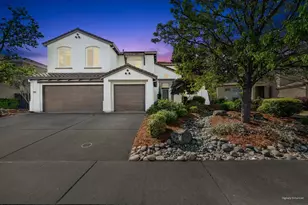
Charming & turnkey family home in the heart of Woodcreek Oaks now available ** Spacious 4 bedroom floorplan with great room concept, living room, dining room and versatile loft ** Original owners raised their family here and have been amazing stewards of the home but are now ready to turn it over to new stewards ** Upgraded kitchen with S/S appliances, 18,000 BTU 6 burner Jenn-Air range, Silestone counters, glass subway tile backsplashes and custom barnyard pendant lights ** The master bath and powder room have both been remodeled ** AC unit and both water heaters were replaced in 2014 followed by a new furnace in 2019 ** Engineered hardwood flooring in the entry, kitchen, family room and upstairs hallway ** The tranquil back yard is equipped with a family sized palapa perfectly suited for lounging and sipping and a covered outdoor kitchen ripe for cooking, eating and entertaining (includes built in BBQ, flatiron grill, fridge, storage, sink & bar/counter) ** Home is just 2 short blocks to Blue Oaks Elementary and Park and not much further to multiple miles of nature trails, shopping, services, golf, eateries and sought after Roseville schools ** Ultra Low Mello Roos...less than $150 per year ** See attached Features and Upgrades for more details **
Full Property Details
Full Property Details for 8081 Gilleland Dr
General
- Sold For: $825,000
- Status: Closed
- Type: Single Family
- Source: METROLIST_Cali
- MLS ID: 226063649
- Added to Site: 46 day(s) ago
Interior
- Rooms/Areas: Loft, Master Bathroom, Baths Other, Master Bedroom, Bonus Room, Dining Room, Great Room, Kitchen, Laundry, Living Room
- Interior Features: Storage Area(s)
- Fireplace: Yes
- Number of Fireplaces: 2
- Fireplace(s): Outside, Family Room, Wood Burning, Gas Starter
- Appliances: Free Standing Gas Range, Free Standing Refrigerator, Gas Plumbed, Gas Water Heater, Ice Maker, Dishwasher, Disposal, Microwave, Plumbed For Ice Maker
- Flooring: Carpet, Tile, Wood
Rooms
Bathrooms
- Total Bathrooms: 3
- Full Bathrooms: 2
- Half Bathrooms: 1
- Bathroom Features: Shower Stall(s), Double Sinks, Soaking Tub, Walk-In Closet, Quartz, Window
- Primary Bathroom: Shower Stall(s), Double Sinks, Soaking Tub, Walk-In Closet, Quartz, Window
Bedrooms
- Total Bedrooms: 4
- Primary Bedroom: Sitting Area
Other Rooms
- Kitchen: Breakfast Area, Pantry Closet, Island, Synthetic Counter, Kitchen/Family Combo
- Dining Room: Formal Room
- Laundry: Cabinets, Dryer Included, Sink, Ground Floor, Washer Included, Inside Room
Exterior
- Exterior Features: Kitchen, Built-In Barbeque, Uncovered Courtyard, Wet Bar
Parking
- Garage: Yes
- Garage Spaces: 3
- Parking: Attached, Garage Door Opener, Garage Facing Front, Garage Facing Side, Workshop in Garage
Location
- County: Placer
- Subdivision: Woodcreek North Village
- Cross Streets: Halesworth Drive
- Driving Directions: Woodcreek Oaks Blvd to Horncastle Ave, west on Horncastle Ave, then left on Halesworth Dr, then left on Gilleland Dr. Home is on the right @ 8081 Gilleland Dr.
- Direction Faces: East
School Information
- School District: Placer
Community
- Pets Allowed: Yes
Heating & Cooling
- Cooling Type: Ceiling Fan(s), Central, Whole House Fan, Multi-Zone
- Heating Type: Central, Multi-Zone, Natural Gas
- Heating Fuel: Central, MultiZone, Natural Gas
Utilities
- Sewer: Public Sewer
- Water: Public, Meter on Site
- Utility Description: Cable Available, Public, Electric, Sewer In & Connected, Internet Available, Natural Gas Available, Natural Gas Connected
Structural Information
- Architectural Style: Two Story Mediterranean
- Construction: Stucco, Wood
- Foundation: Concrete, Slab
- Roof: Tile
- Windows: Dual Pane Full, Window Coverings, Window Screens
- Stories/Levels: 2
- Square Feet: 3,023
- Sq. Ft. Source: Assessor Auto-Fill
- Year Built: 2000
Additional Structures
- Other Structures: Gazebo
Lot Features
- Lot Size (Acres): 0.1533
- Lot Size (Sq. Ft.): 6,678
- Irrigation System: Public District, Meter on Site
- Topography: Level, Trees Few
- Zoning: SFR
- Lot Description: Auto Sprinkler F&R, Curb(s)/Gutter(s), Shape Regular, Street Lights, Landscape Back, Landscape Front
- Fencing (Description): Wood, Fenced
Disclosures and Reports
- Special Conditions: None
- APN: 481-150-019-000
Listed by Hilton Properties
Sold by Park West Realtors

Get Pre-Approved Today
Schools
Schools serving 8081 Gilleland Dr
School Districts:Roseville City Elementary School District, Roseville Joint Union High School District
| Name | Grades | Distance |
|---|---|---|
Blue Oaks Elementary School 8150 Horncastle Avenue, Roseville, CA 95747 | K-5 | 0.3 mi |
Robert C. Cooley Middle School 9300 Prairie Woods Way, Roseville, CA 95747 | 6-8 | 0.7 mi |
Woodcreek High School 2551 Woodcreek Oaks Boulevard, Roseville, CA 95747 | 9-12 | 1.6 mi |
Disclaimer:
School attendance boundaries provided by ATTOM Data Solutions and are for reference only. Contact the school directly to verify enrollment eligibility.
Price & Sales History for 8081 Gilleland Dr
Date
Details
Price
Change
Source
6/23/2026
Sold
$825,000
1.23%
MLS
5/28/2026
Listed
$815,000
—
MLS
Disclaimer: Historical sales information is derived from public records provided by the county offices. Information is not guaranteed and should be independently verified.
8081 Gilleland Drive, Roseville, CA 95747 (MLS# 226063649) is a Single Family property that was sold at $825,000 on June 23, 2026. Want to learn more about 8081 Gilleland Drive? Do you have questions about finding other Single Family real estate for sale in Roseville? You can browse all Roseville real estate or contact a Coldwell Banker agent to request more information.