This is a carousel with tiles that activate property listing cards. Use the previous and next buttons to navigate.
1/35
$464,900 Just Listed
This is a carousel with tiles that activate property listing cards. Use the previous and next buttons to navigate.
1/35
Property Description
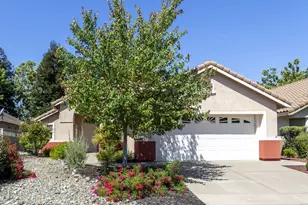
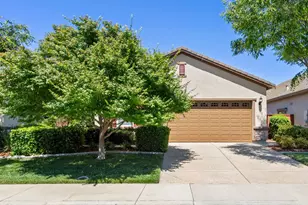
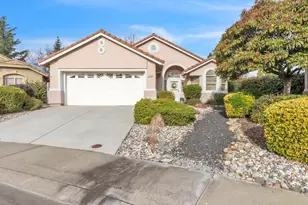
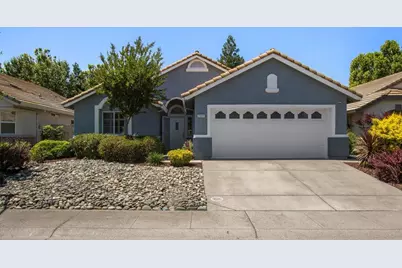
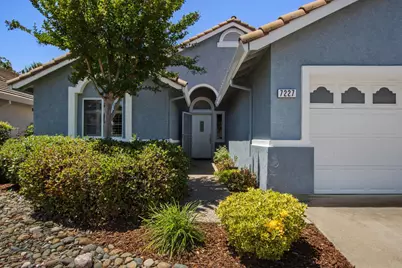
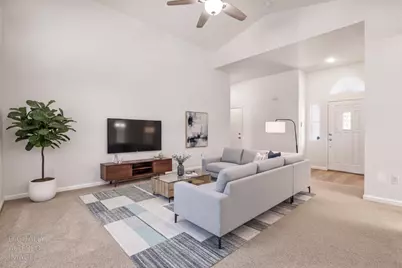
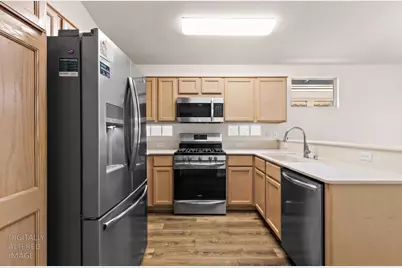
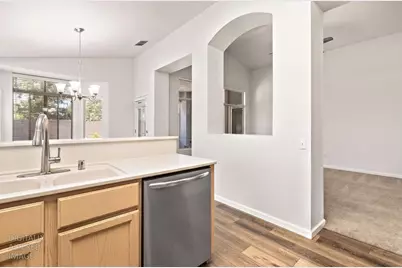
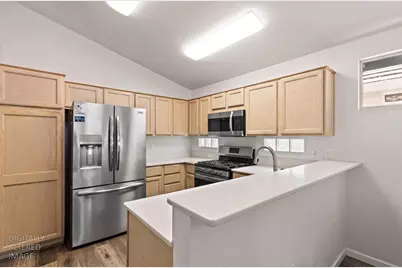
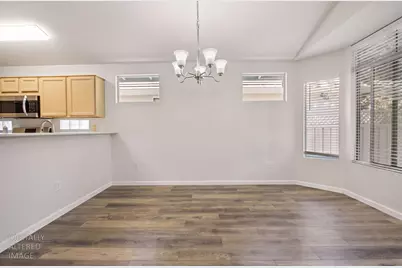
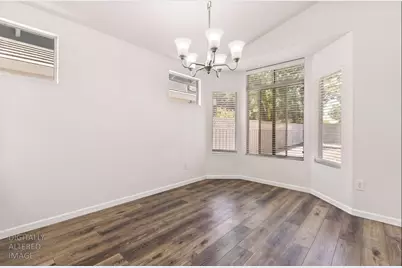
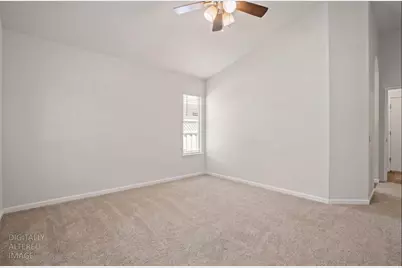
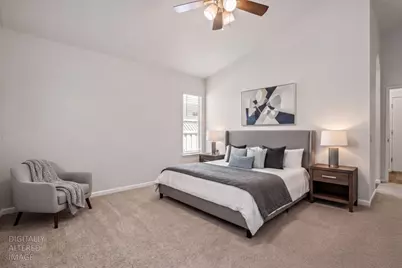
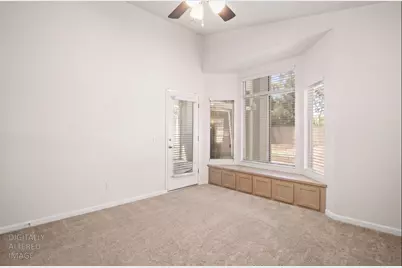
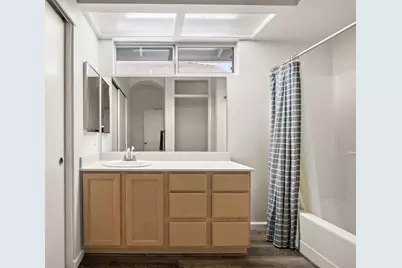
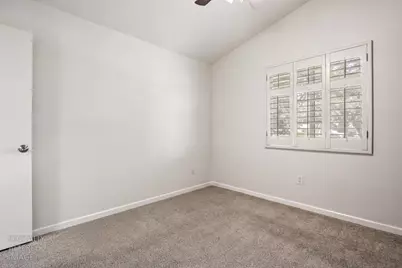
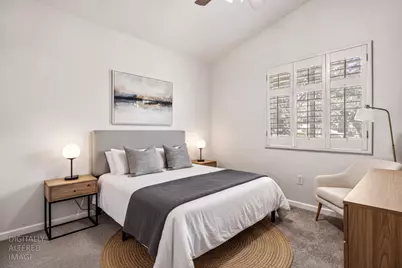
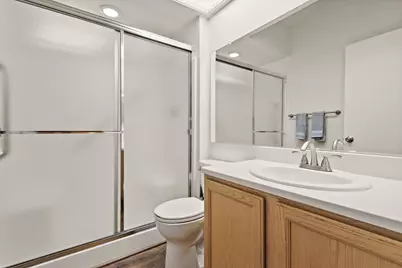
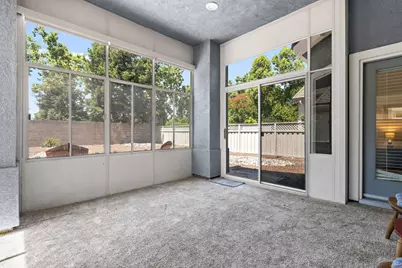
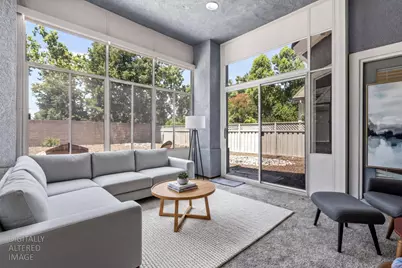
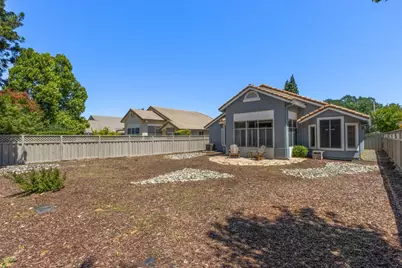
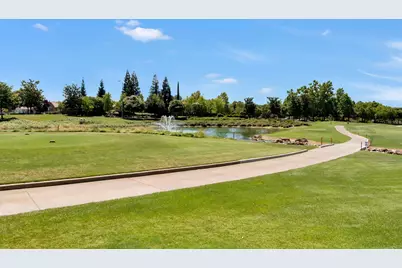
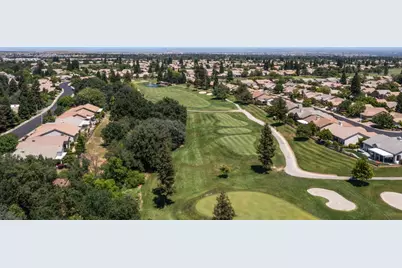
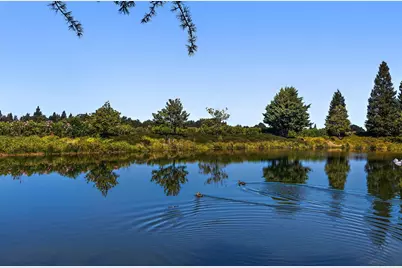
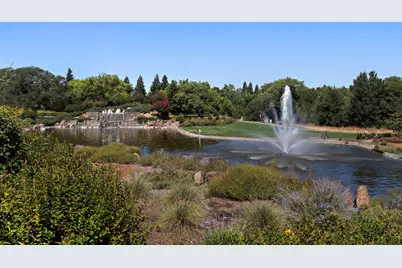
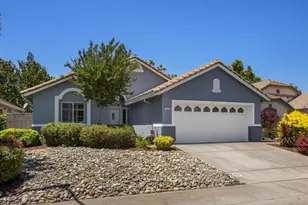
Welcome to the good life in Sun City Roseville, one of the greater Sacramento area's premier 55+ communities! This beautifully maintained Timberrose model offers 2 bedrooms, 2 full baths, and a bright, open floor plan designed for comfortable, easy living. Step inside to a spacious great room where soaring vaulted ceilings and abundant natural light create an impressive sense of space from the moment you walk in. The updated kitchen features newer stainless-steel appliances and flows seamlessly into the main living area, making it perfect for entertaining friends or enjoying a quiet night at home. Just beyond the kitchen, the enclosed sunroom adds even more versatilityan ideal spot for morning coffee, reading, hobbies, or simply relaxing and enjoying the day. Outside, the low-maintenance yard gives you the freedom to enjoy your time without the upkeep, while still offering plenty of opportunity to create your own garden retreat or peaceful outdoor escape. And the lifestyle is where Sun City Roseville truly shines. Enjoy two golf courses, a restaurant, fitness center, tennis courts, swimming pools, and an incredible variety of clubs, activities, and community events right outside your door. Move in, settle in, and start enjoying the lifestyle you've been waiting for. At Sun City Roseville, you're not just buying a homeyou're buying into a whole new way of living.
Full Property Details
Full Property Details for 7227 Timberrose Way
General
- Price: $464,900
- HOA FEE: $225/month
- HOA FEE FREQ.: Quarterly
- Status: Active
- Type: Single Family
- Source: METROLIST_Cali
- MLS ID: 226101213
- Updated: Today (8/12/2026)
- Added to Site: Today
Interior
- Rooms/Areas: Attic, Primary Bedroom, Dining Room, Family Room, Sun Room, Kitchen, Laundry, Living Room
- Appliances: Free Standing Gas Range, Free Standing Refrigerator, Dishwasher, Microwave, Free Standing Gas Oven
- Flooring: Carpet, Luxury Vinyl Plank
Rooms
Bathrooms
- Total Bathrooms: 2
- Full Bathrooms: 2
Bedrooms
- Total Bedrooms: 2
- Primary Bedroom: Closet, Outside Access
Other Rooms
- Kitchen: Kitchen/Family Combo
- Dining Room: Breakfast Nook, Dining Bar
- Laundry: In Garage
Additional Information
- Shared Amenities: Barbeque, Pool, Clubhouse, Putting Green(s), Recreation Facilities, Exercise Room, Spa/Hot Tub, Golf Course, Tennis Courts, Gym, Other
Parking
- Garage: Yes
- Garage Spaces: 2
- Parking: 24'+ Deep Garage, Garage Door Opener, Garage Facing Front, Interior Access
Location
- County: Placer
- Cross Streets: Firefly Green Ln
- Driving Directions: From I-80 East, exit Blue Oaks Blvd and turn left (west). Turn right onto Del Webb Blvd into Sun City Roseville, then left on Timberrose Way.
- Direction Faces: East
School Information
- School District: Placer
- Elem School District: Dry Creek Joint
- Midd School District: Dry Creek Joint
- High School District: Roseville Joint
Community
- Association: Yes
- Home Owners Assn.: 1
- Assoc. Fees Include: Other, Pool
Heating & Cooling
- Cooling Type: Ceiling Fan(s), Central
- Heating Type: Central
- Heating Fuel: Central
Utilities
- Sewer: Public Sewer
- Water: Public
- Utility Description: Public, Underground Utilities
Structural Information
- Architectural Style: One Story
- Construction: Concrete, Stucco, Glass, Wood
- Foundation: Concrete
- Roof: Tile
- Stories/Levels: 1
- Square Feet: 1,198
- Sq. Ft. Source: Assessor Auto-Fill
- Year Built: 1995
Lot Features
- Property View: Park, Garden/Greenbelt, Golf Course
- Lot Size (Acres): 0.141
- Lot Size (Sq. Ft.): 6,142
- Irrigation System: Public District
- Zoning: RES
- Lot Description: Auto Sprinkler Front, Auto Sprinkler Rear, Low Maintenance
Financial Considerations
- Association Fee: $675
- Assoc Fee Freq.: Quarterly
Disclosures and Reports
- Special Conditions: None
- Restrictions: See Remarks
- APN: 478-060-009-000
Listed by Compass
Get Pre-Approved Today
Schools
Schools serving 7227 Timberrose Way
School Districts:Dry Creek Joint Elementary School District, Roseville Joint Union High School District
| Name | Grades | Distance |
|---|---|---|
Quail Glen Elementary School 1250 Canevari Drive, Roseville, CA 95747 | K-5 | 1.3 mi |
Silverado Middle School, Roseville, CA 2525 Country Club Drive, Roseville, CA 95747 | 6-8 | 2.3 mi |
Woodcreek High School 2551 Woodcreek Oaks Boulevard, Roseville, CA 95747 | 9-12 | 1.9 mi |
Disclaimer:
School attendance boundaries provided by ATTOM Data Solutions and are for reference only. Contact the school directly to verify enrollment eligibility.
Price & Sales History for 7227 Timberrose Way
Date
Details
Price
Change
Source
8/12/2026
Listed
$464,900
-5.51%
MLS
11/01/2023
Sold
$492,000
—
Public Record
Disclaimer: Historical sales information is derived from public records provided by the county offices. Information is not guaranteed and should be independently verified.
Tax History
Tax History for 7227 Timberrose Way
Year
Property Taxes
Change
Tax Assessment
Change
2025
$5,015
—
$477,000
1%
2025
$5,015
4%
$472,000
-4%
2023
$4,827
—
$492,000
10%
2023
$4,827
—
$447,372
2%
2022
$4,837
8%
$438,600
11%
2021
$4,481
50%
$395,737
1%
2020
$2,994
11%
$391,680
62%
2019
$2,700
4%
$242,341
2%
2018
$2,602
1%
$237,590
2%
2017
$2,564
3%
$232,933
2%
2016
$2,496
2%
$228,367
2%
2015
$2,450
2%
$224,937
2%
2014
$2,409
—
$220,531
—
2013
$2,410
—
$219,535
—
Disclaimer: Historical tax information is derived from public records provided by the county offices. Information is not guaranteed and should be independently verified.
Estimate the Cost
Estimate the Cost for 7227 Timberrose Way
7227 Timberrose Way, Roseville, CA 95747 (MLS# 226101213) is a Single Family property with 2 bedrooms and 2 full bathrooms. 7227 Timberrose Way is currently listed for $464,900 and was received on August 12, 2026. Want to learn more about 7227 Timberrose Way? Do you have questions about finding other Single Family real estate for sale in Roseville? You can browse all Roseville real estate or contact a Coldwell Banker agent to request more information.